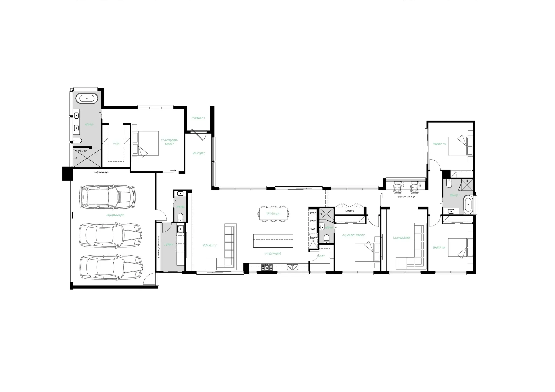
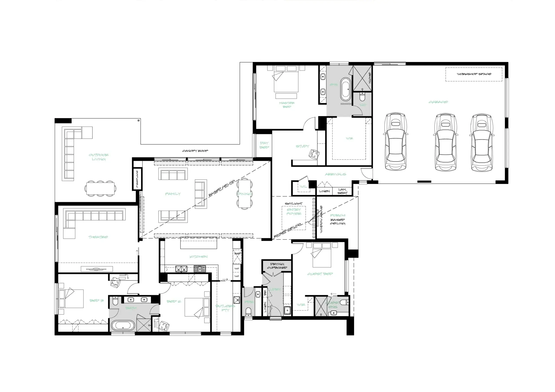
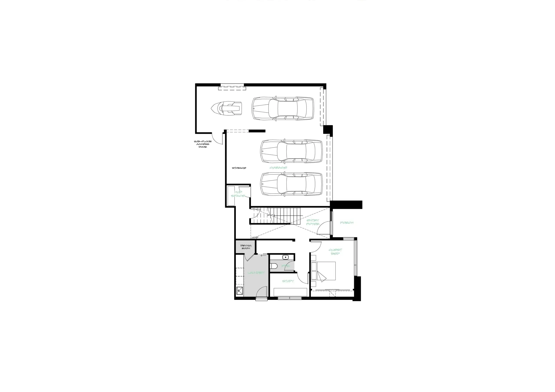
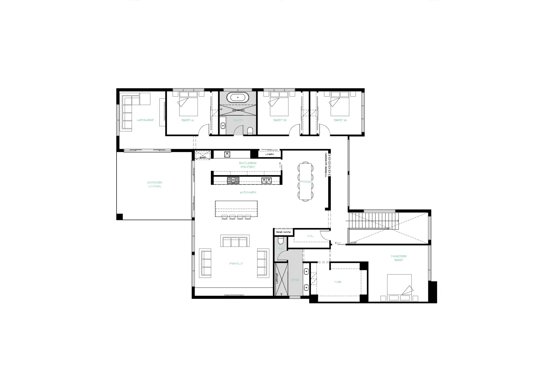
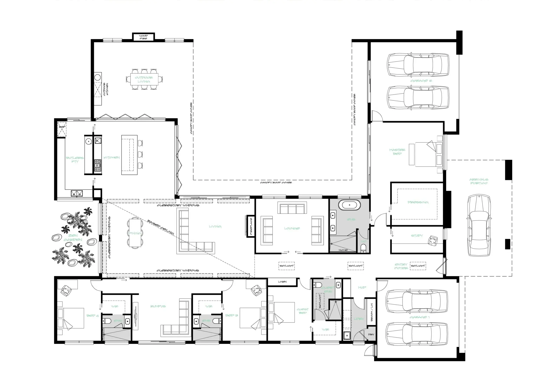
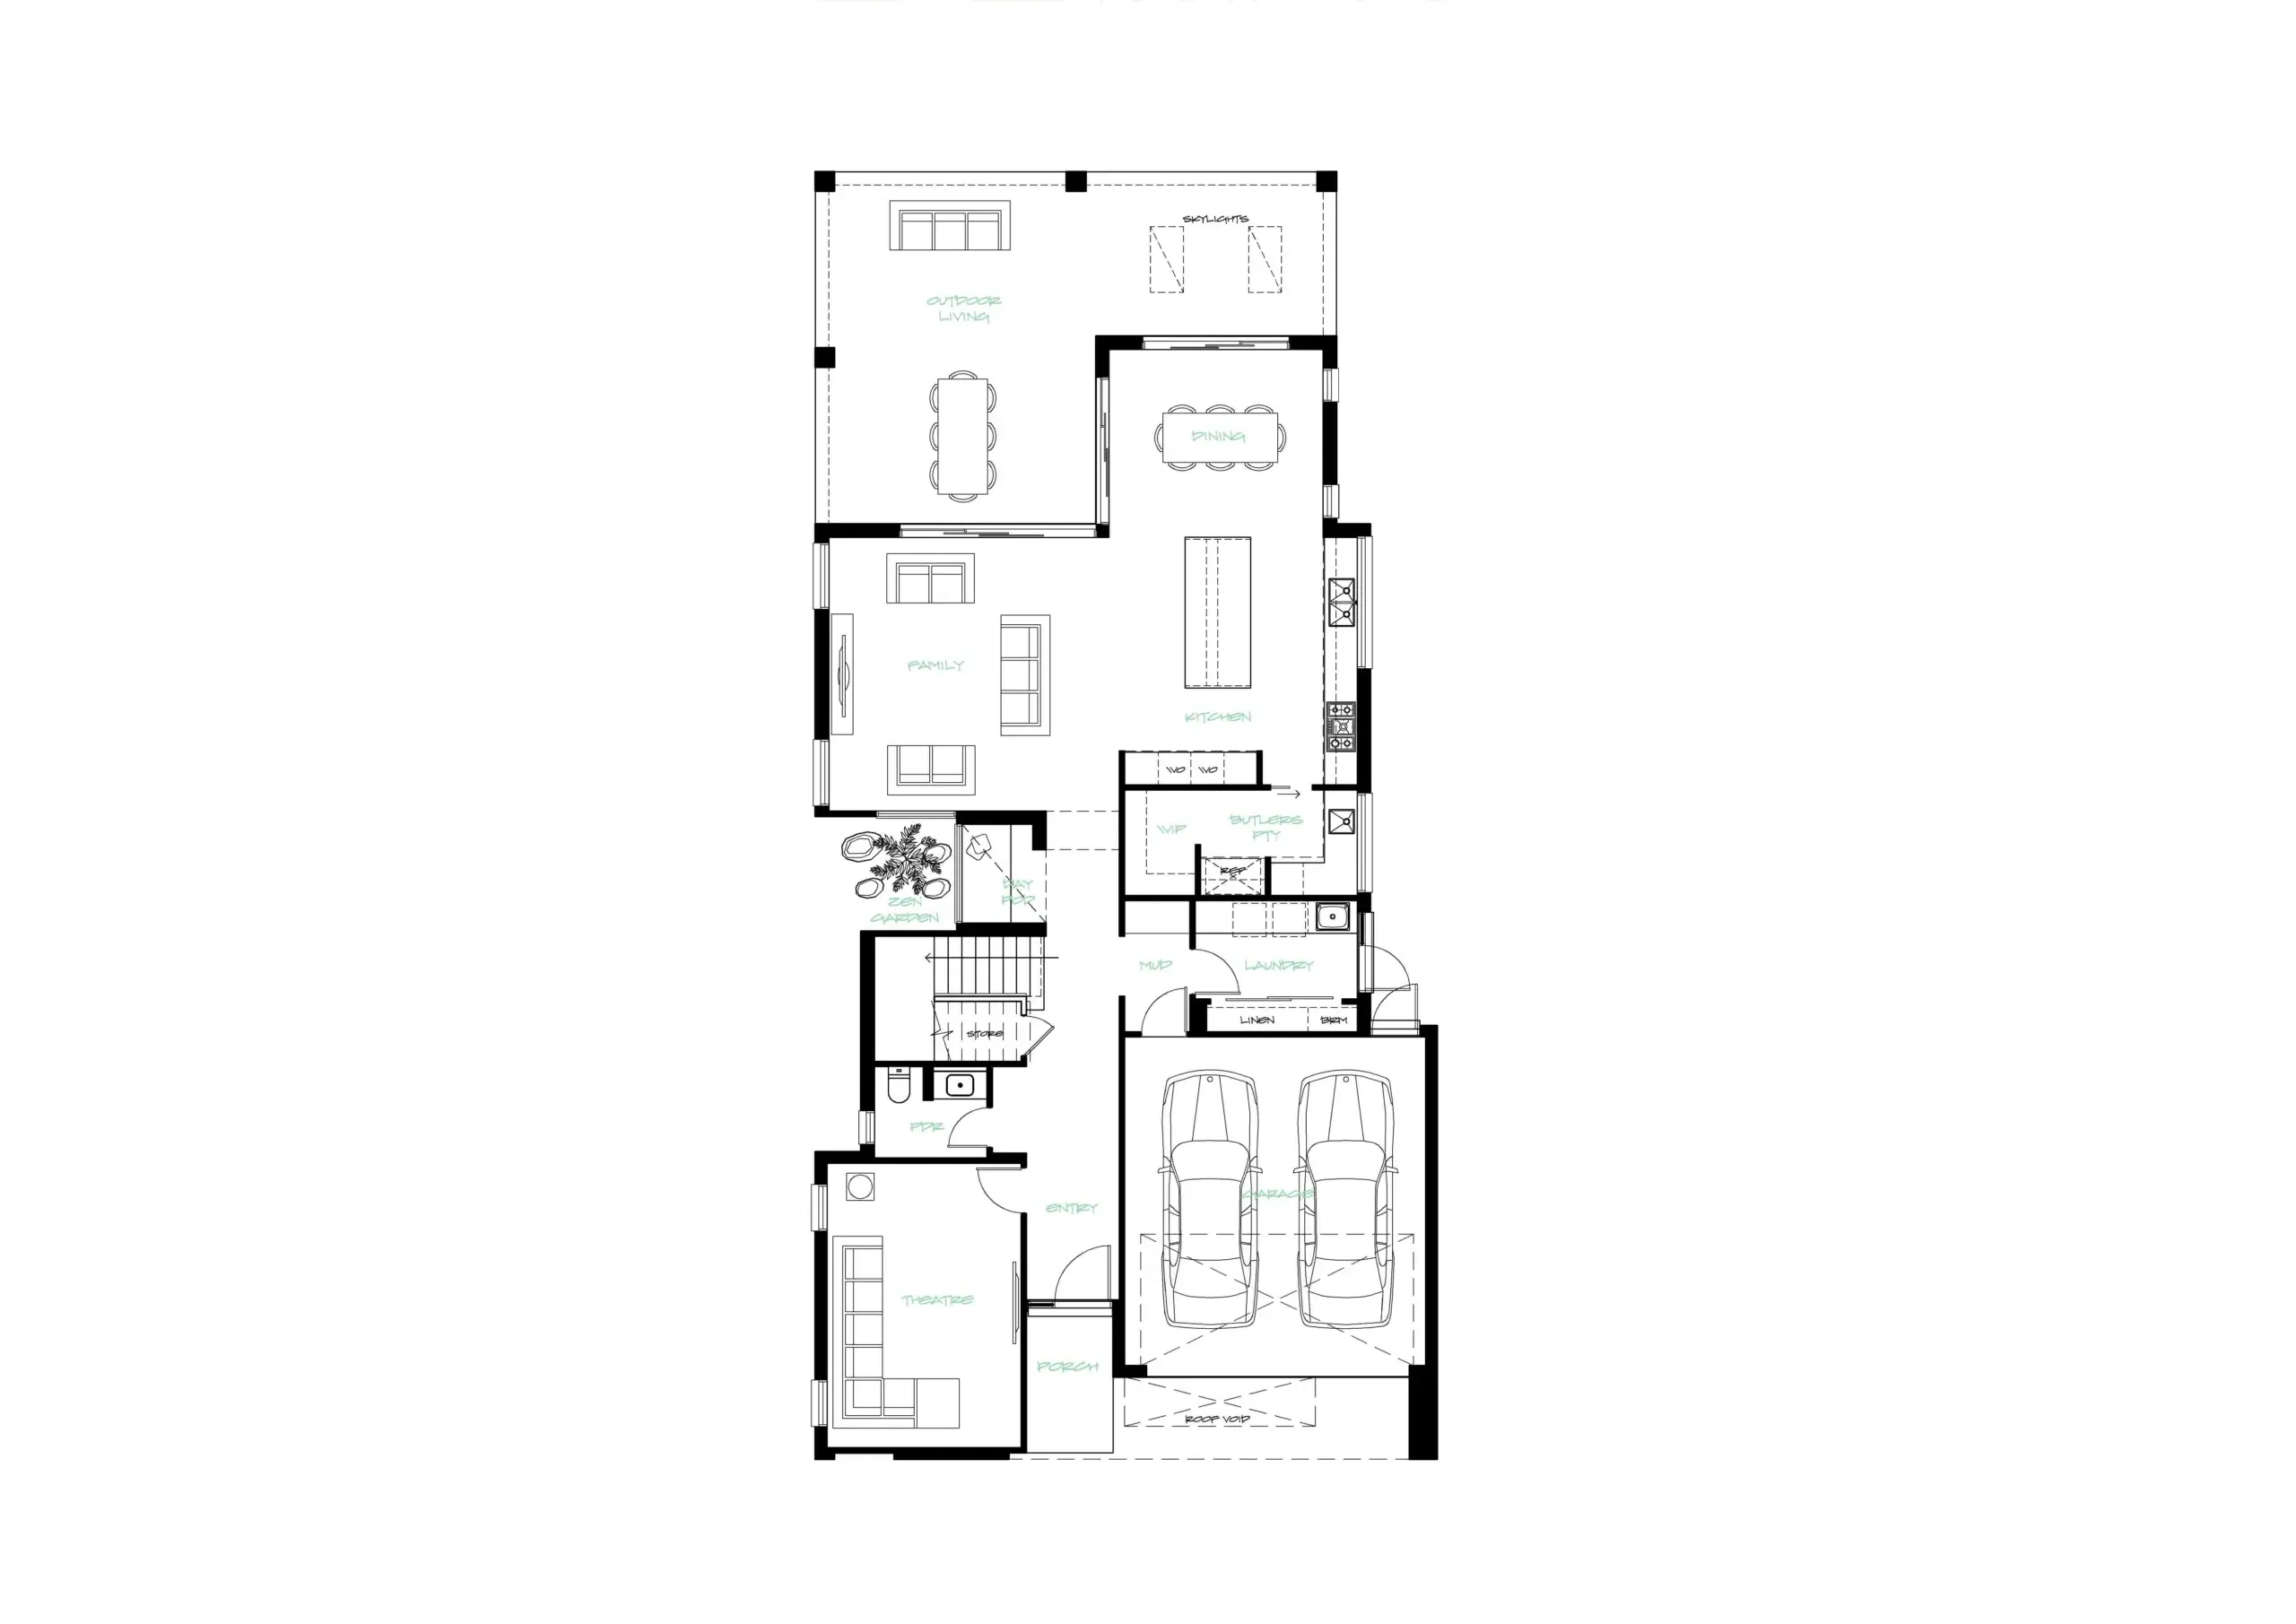
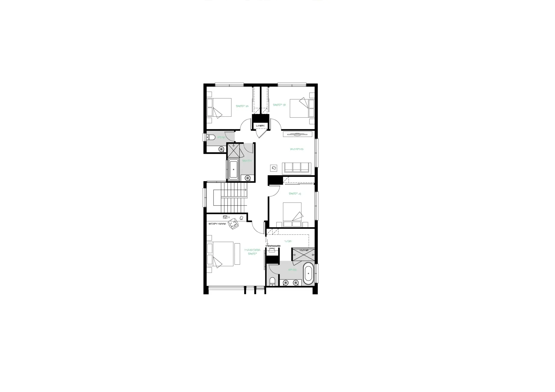
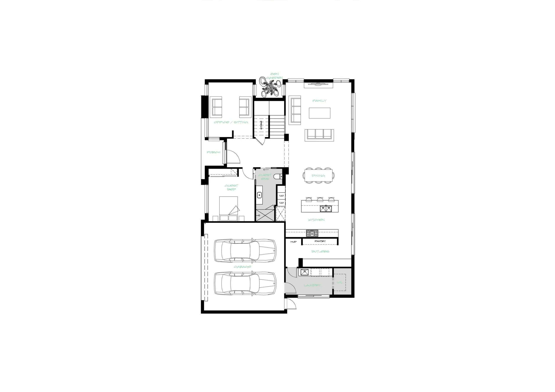
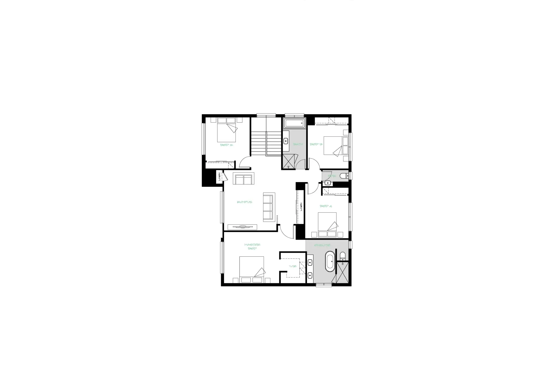
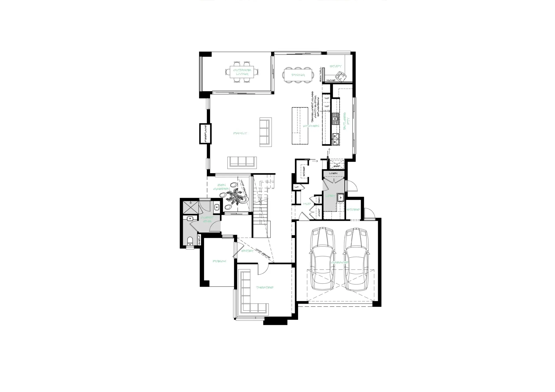
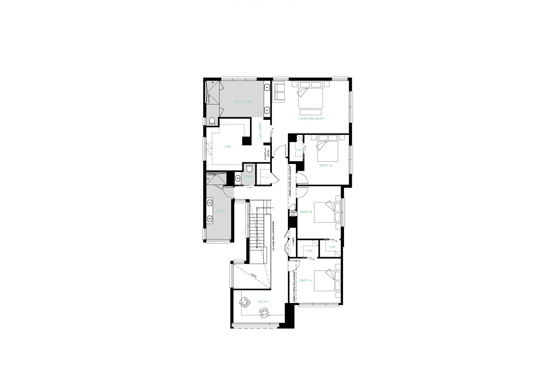
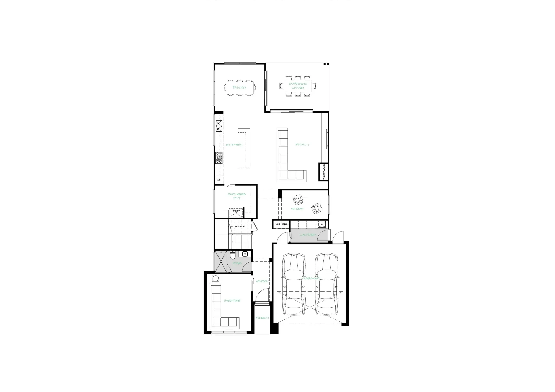
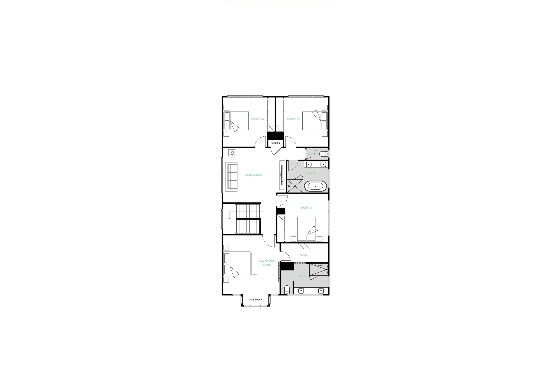
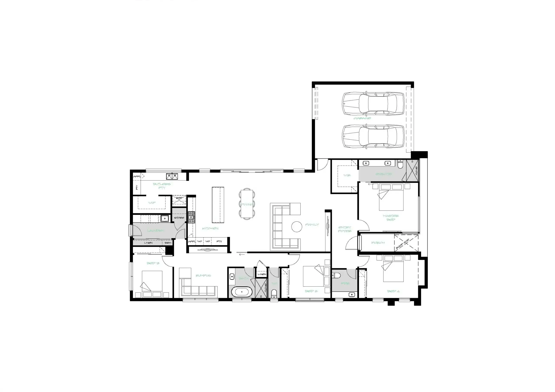
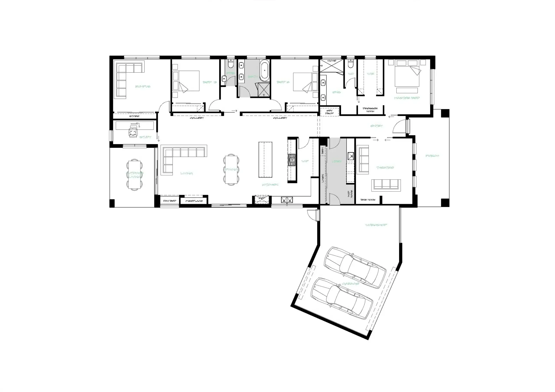
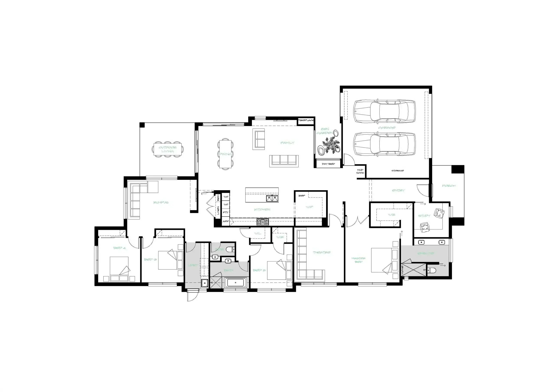
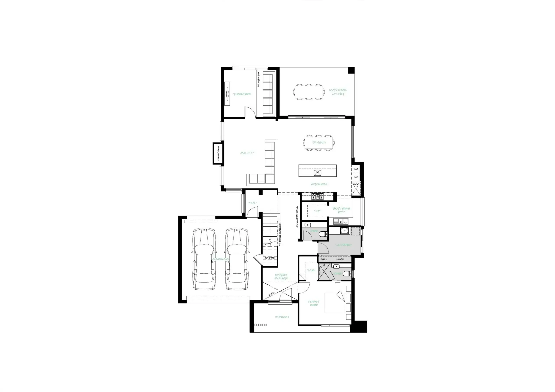
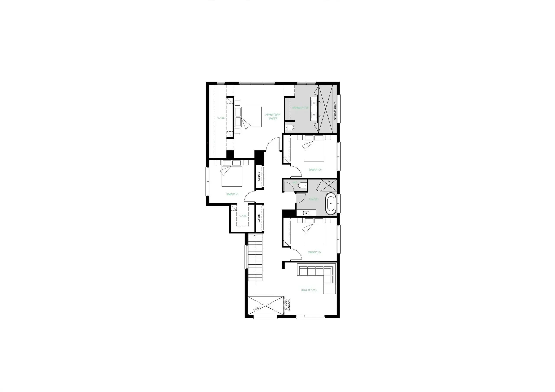
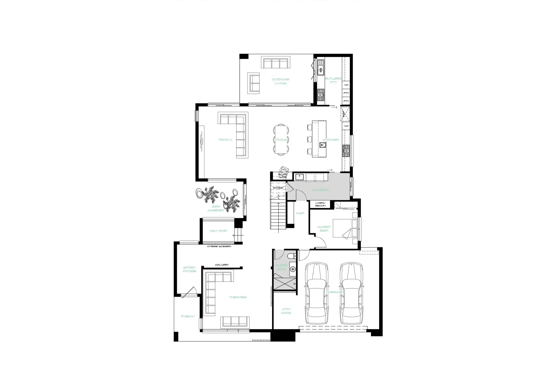
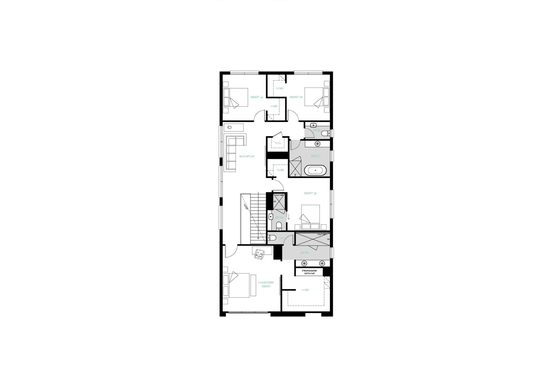
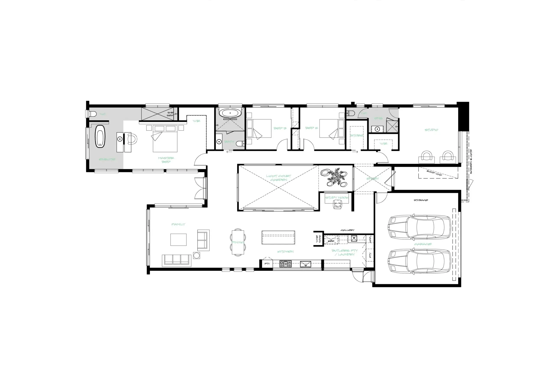
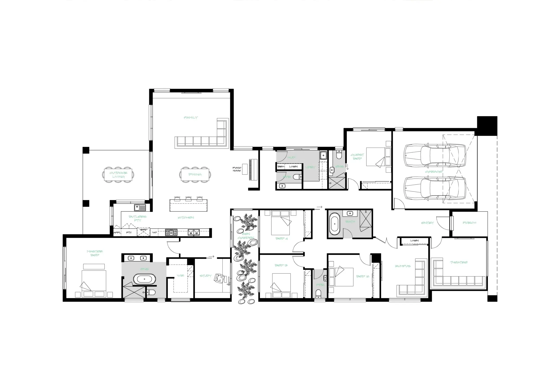
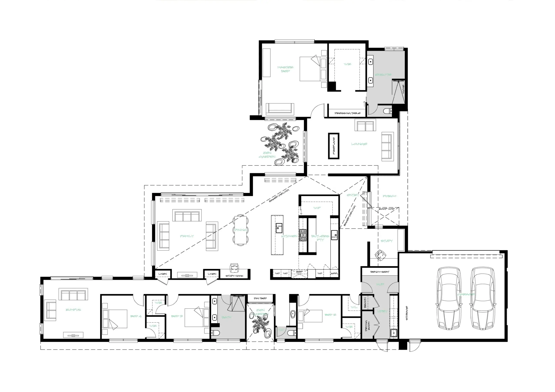
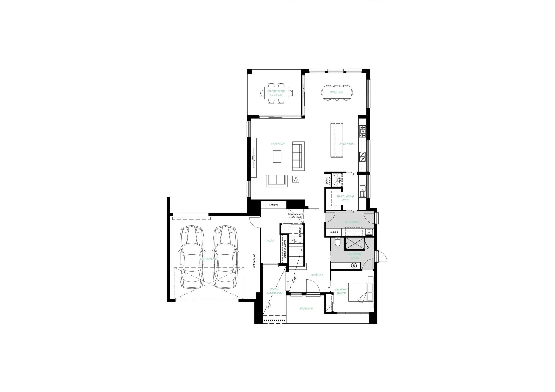
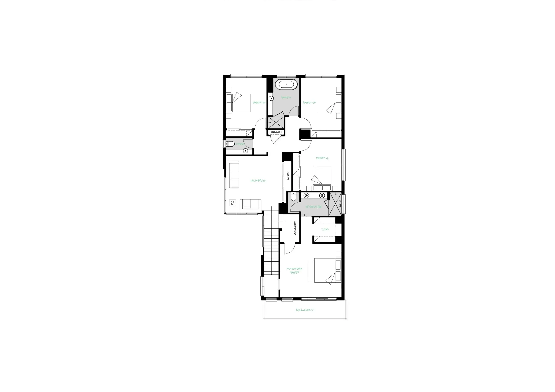
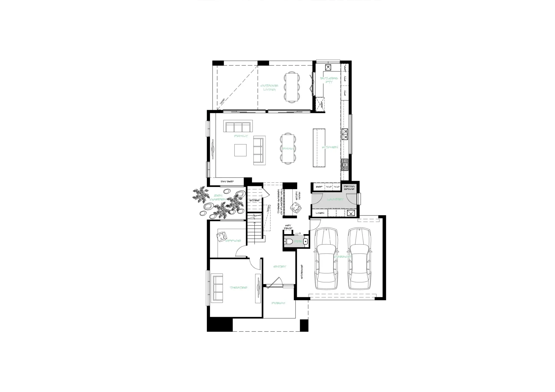
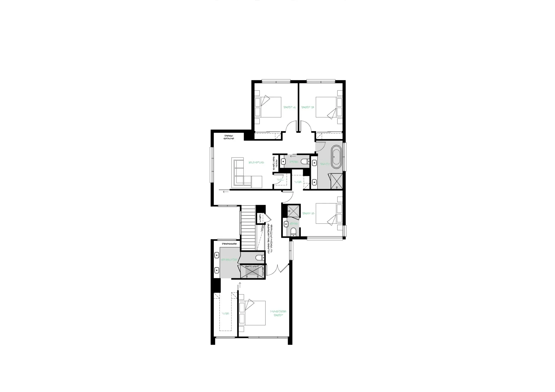
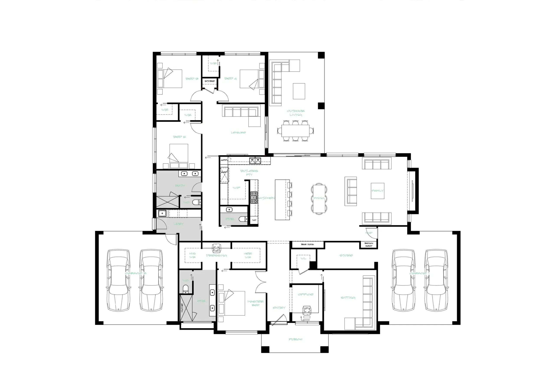
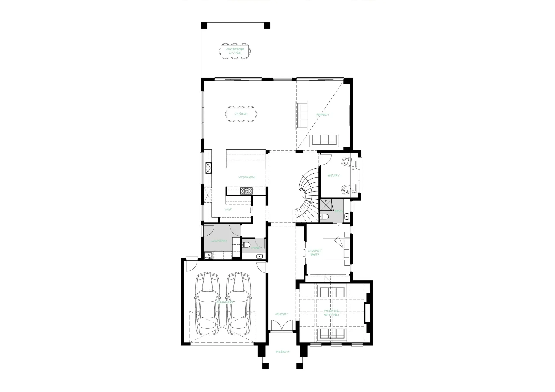
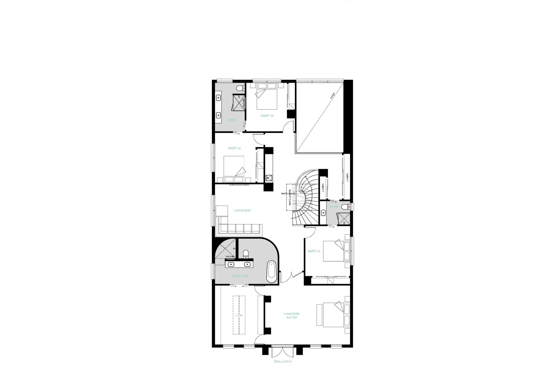
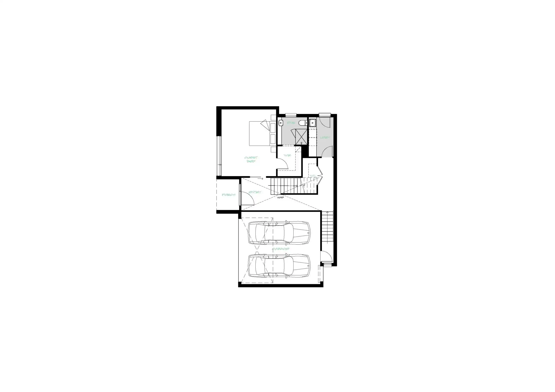
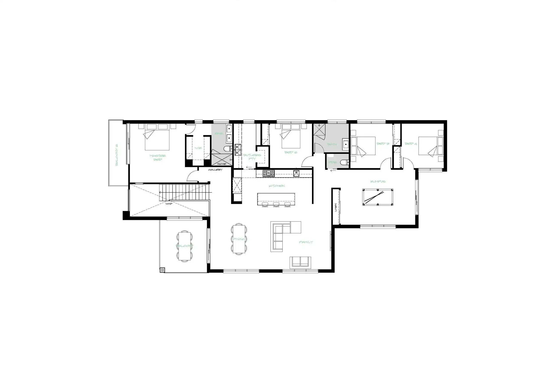
Floor Plans

Here’s a collection of the homes we have proudly crafted across Melbourne’s South-East and the Peninsula. No generic display homes, no cookie-cutter plans, just real builds for real families who wanted something better built.

Our Work Speaks for Itself

Every home below reflects the care, detail, and craftsmanship we bring to every project. Explore the image galleries, compare layouts, or jump into the 3D tours to see the quality up close.

Block Width
  • Block Width
  • 12.5
  • 14
  • 15.24
  • 16
  • 17
  • 18
  • Irregular
Block Length
  • Block Length
  • 28
  • 30
  • 32
  • 35
  • 37
  • 38
  • 40
  • 45
  • Irregular
Size
  • Size
  • 20-29 Sqr
  • 30-39 Sqr
  • 40-49 Sqr
  • 50+ Sqr
Storeys
  • Storeys
  • 1
  • 2
Beds
  • Beds
  • 3
  • 4
  • 5
Baths
  • Baths
  • 2
  • 2.5
  • 3
  • 3.5
  • 4
  • 4.5

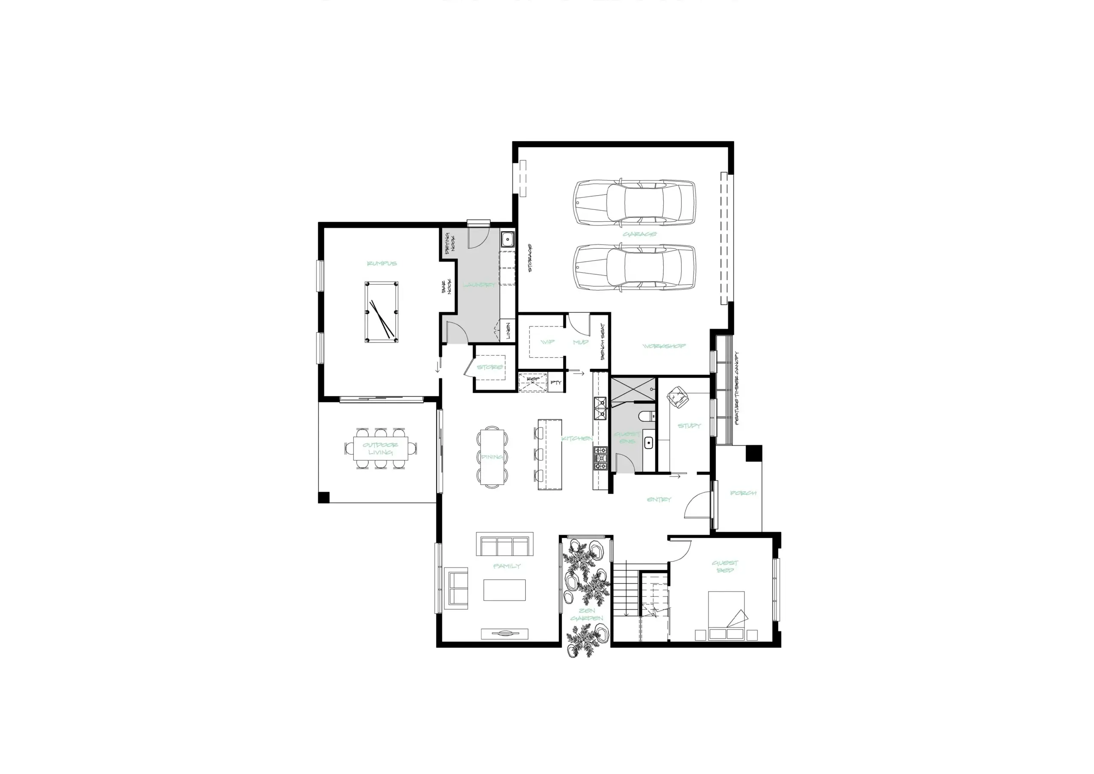
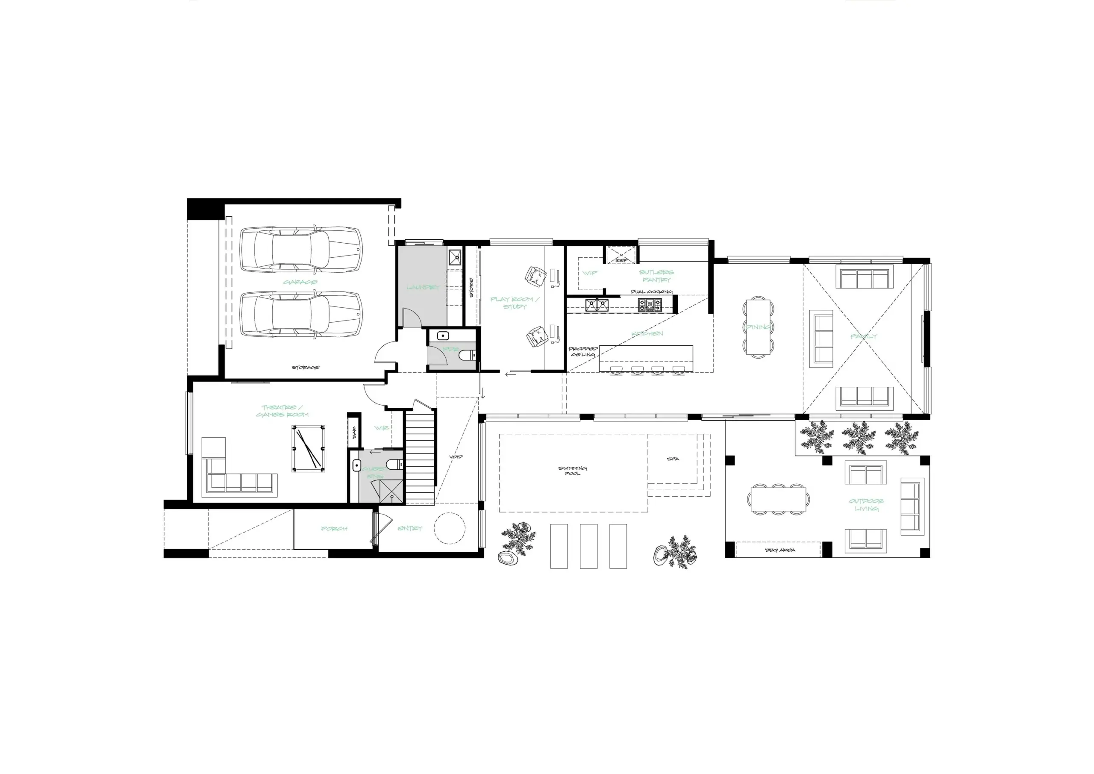
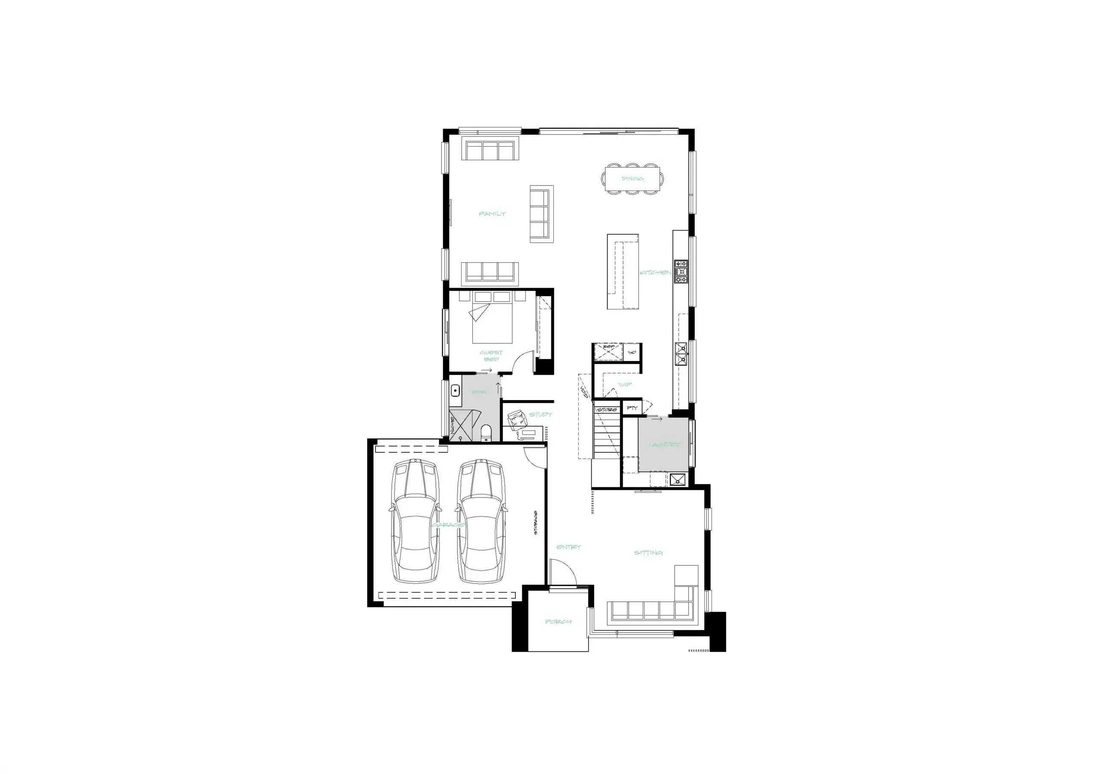
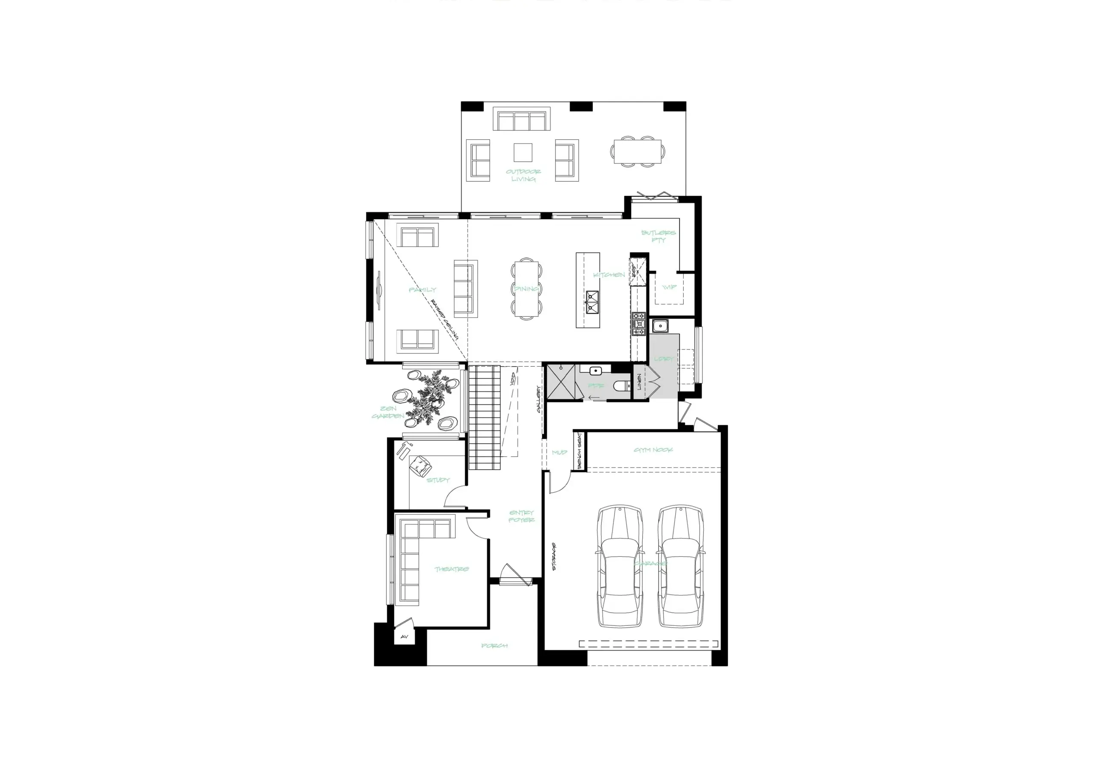
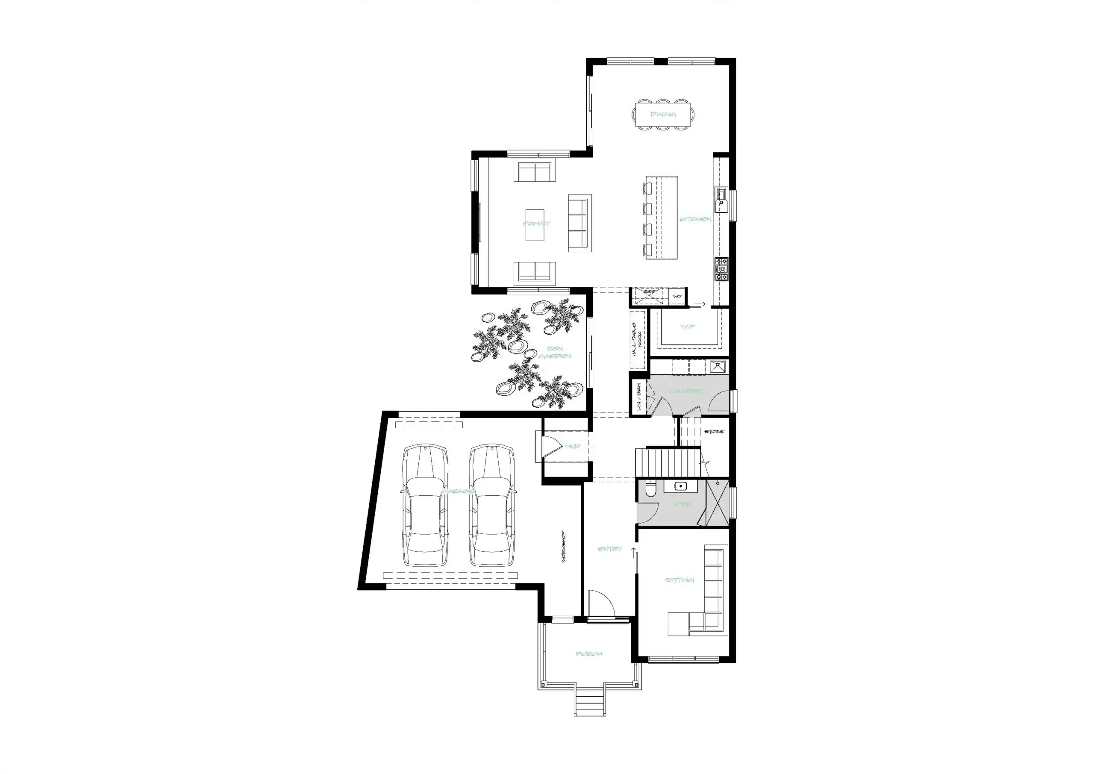
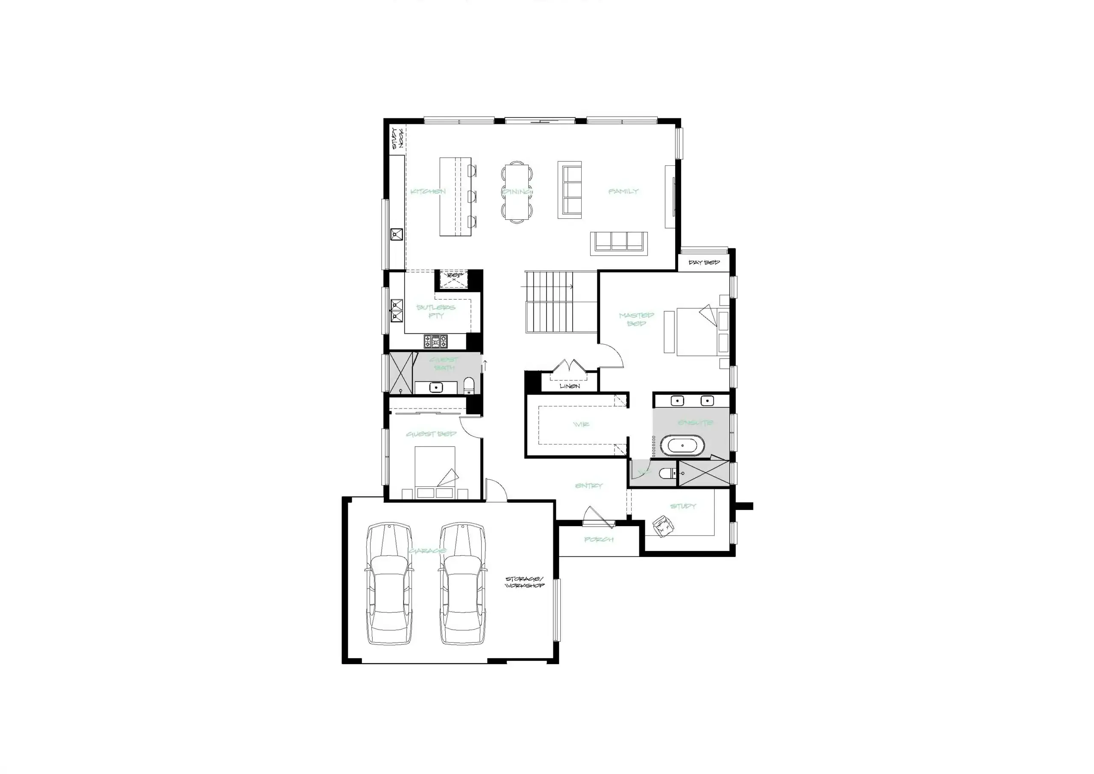
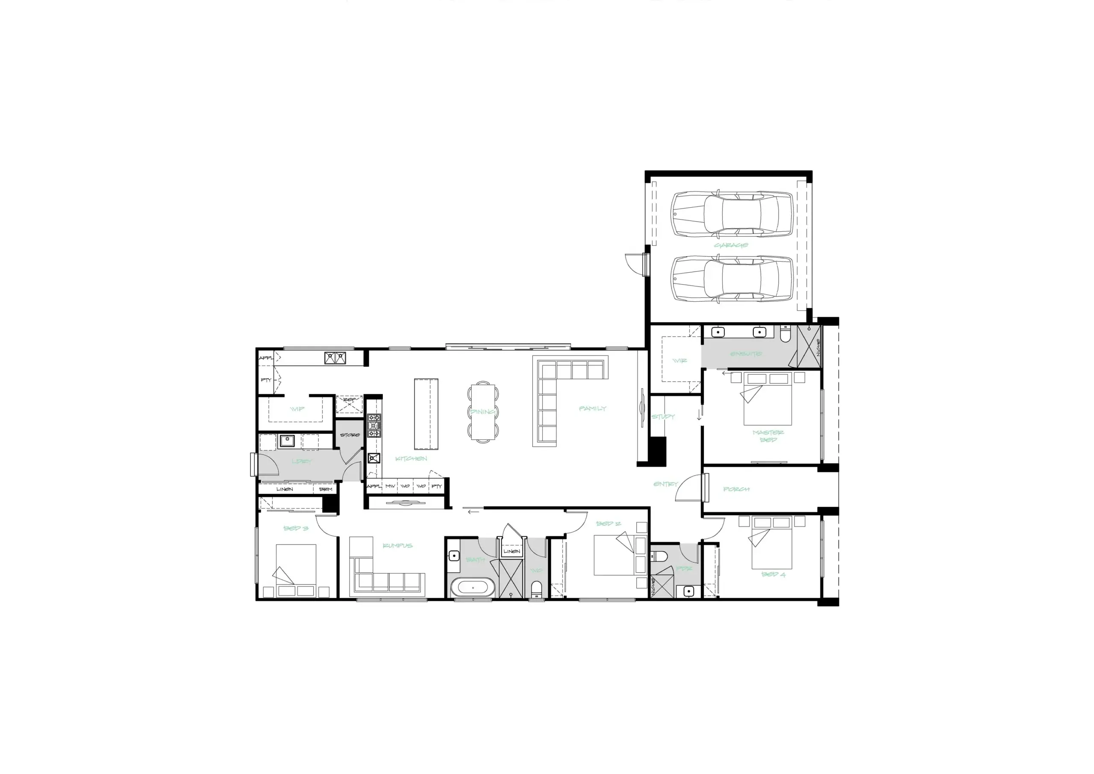
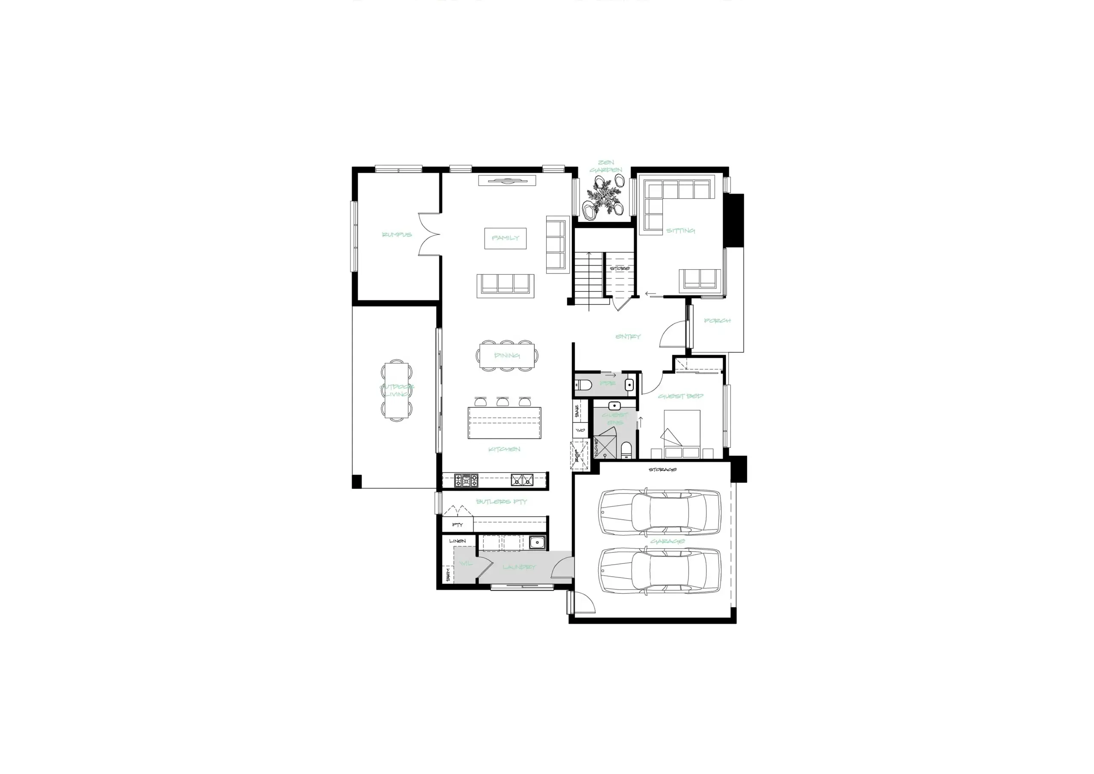
Ground Floor

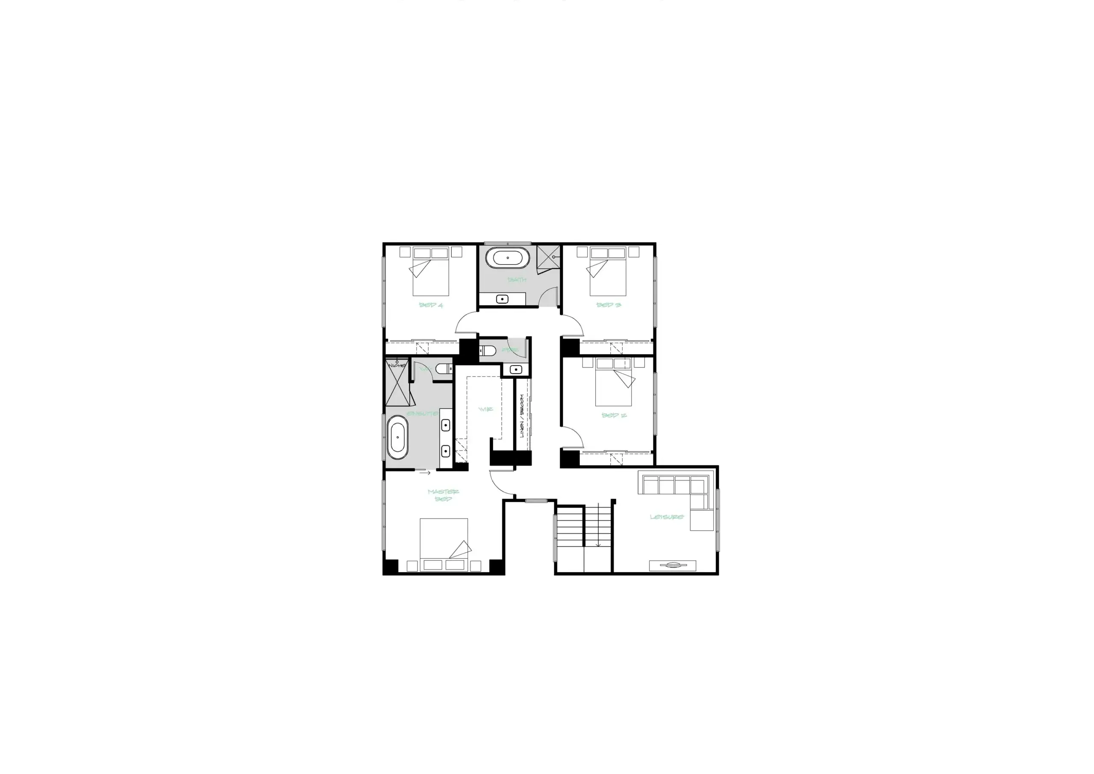
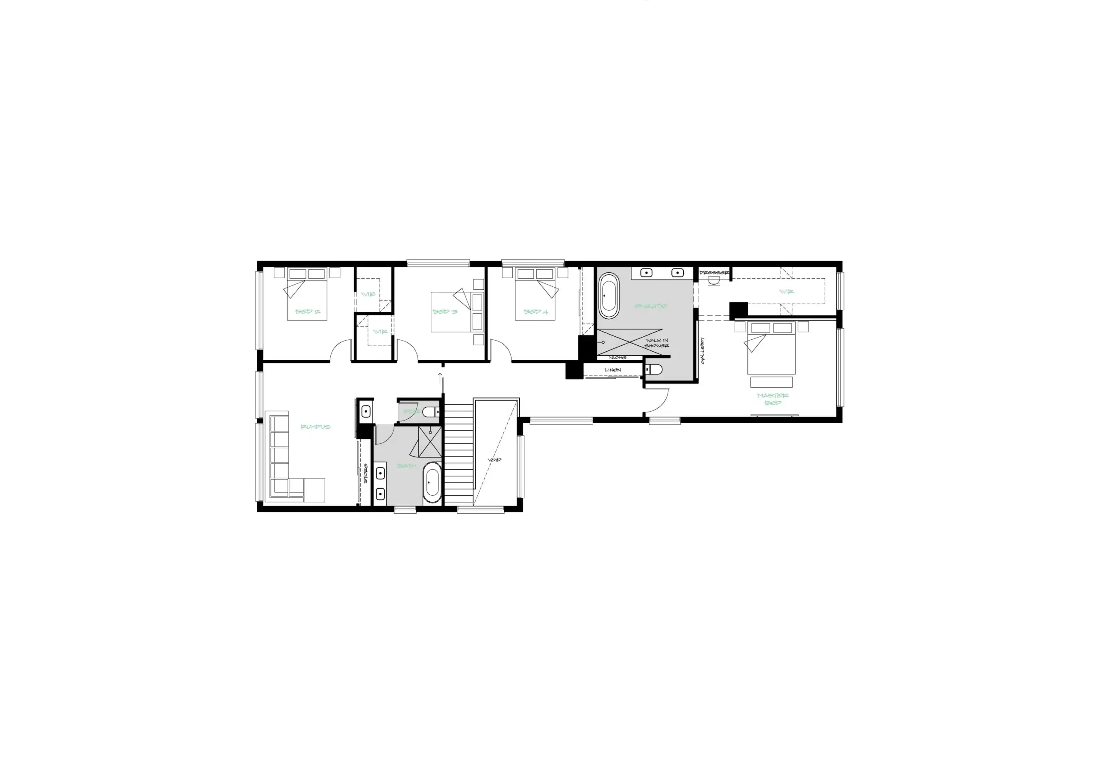
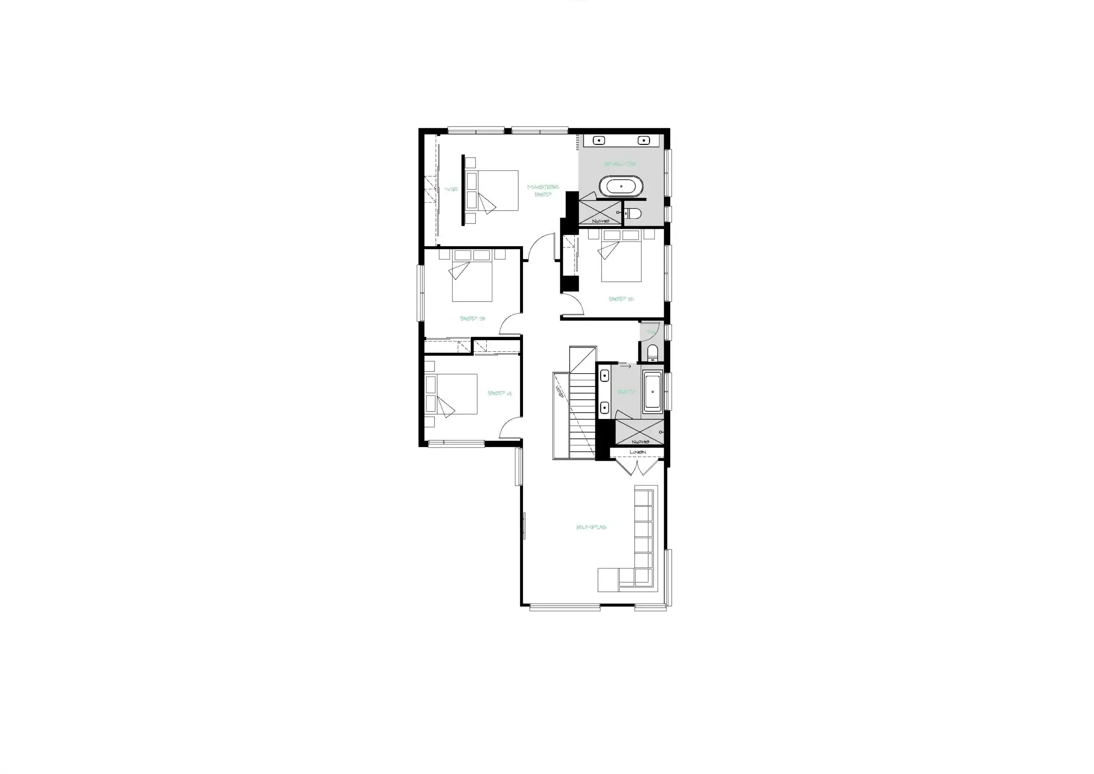
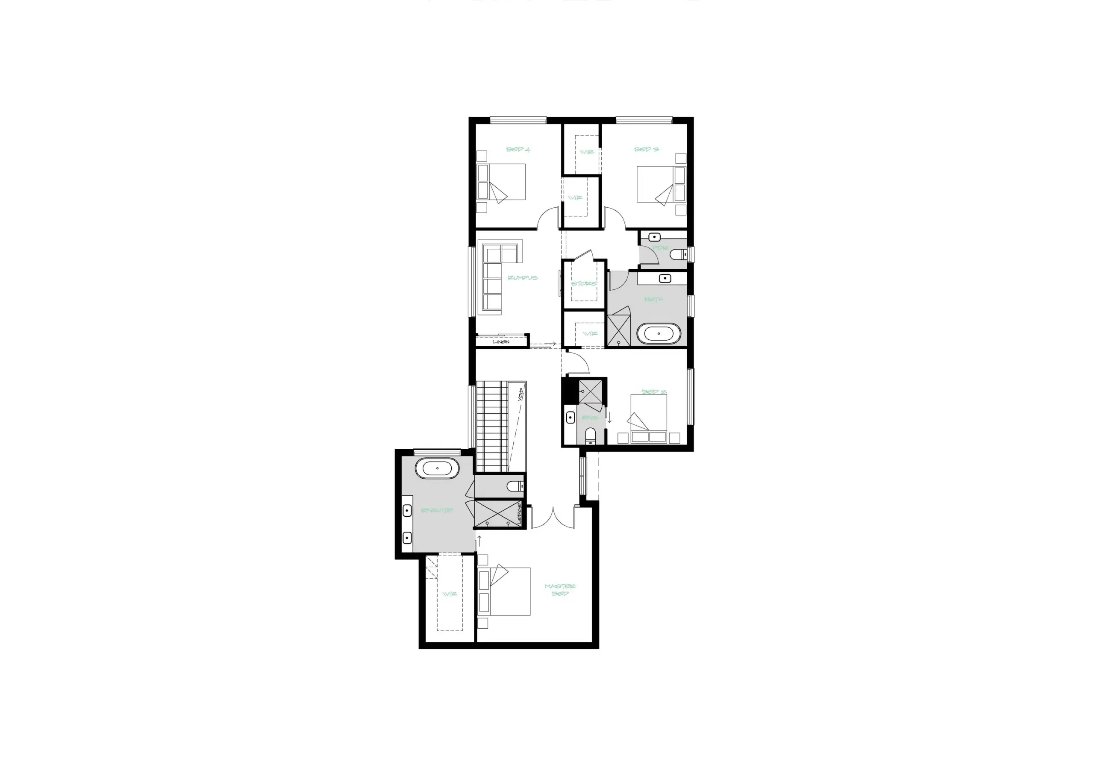
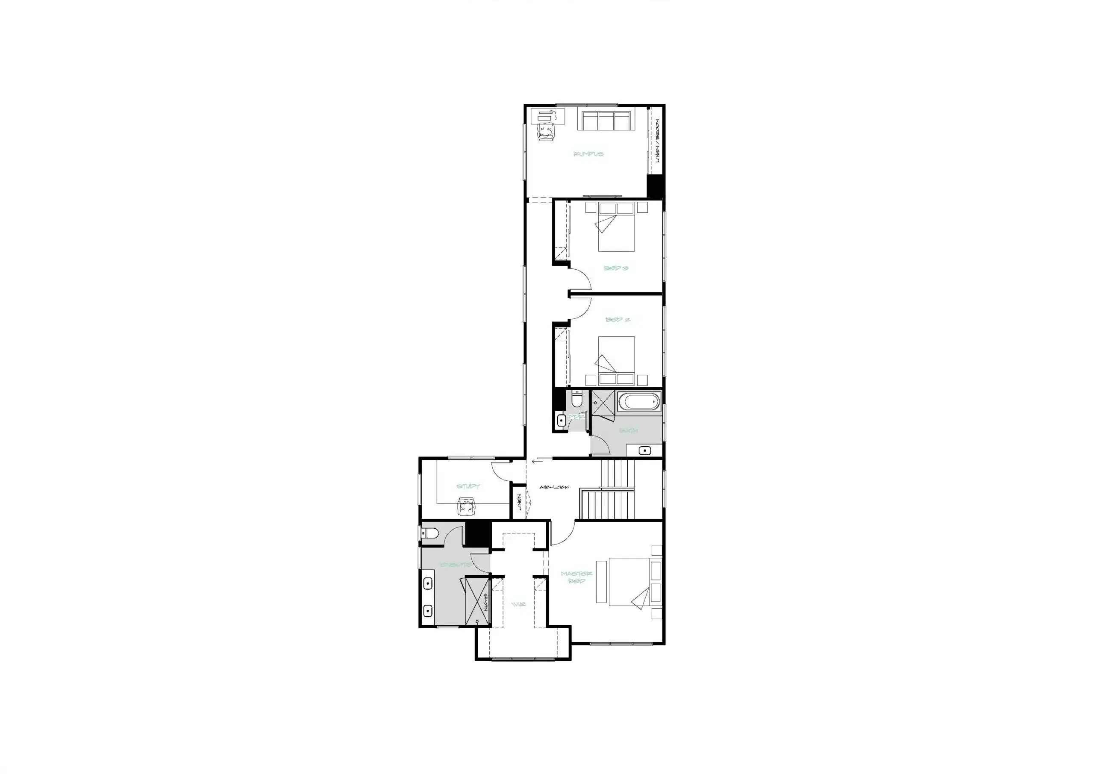
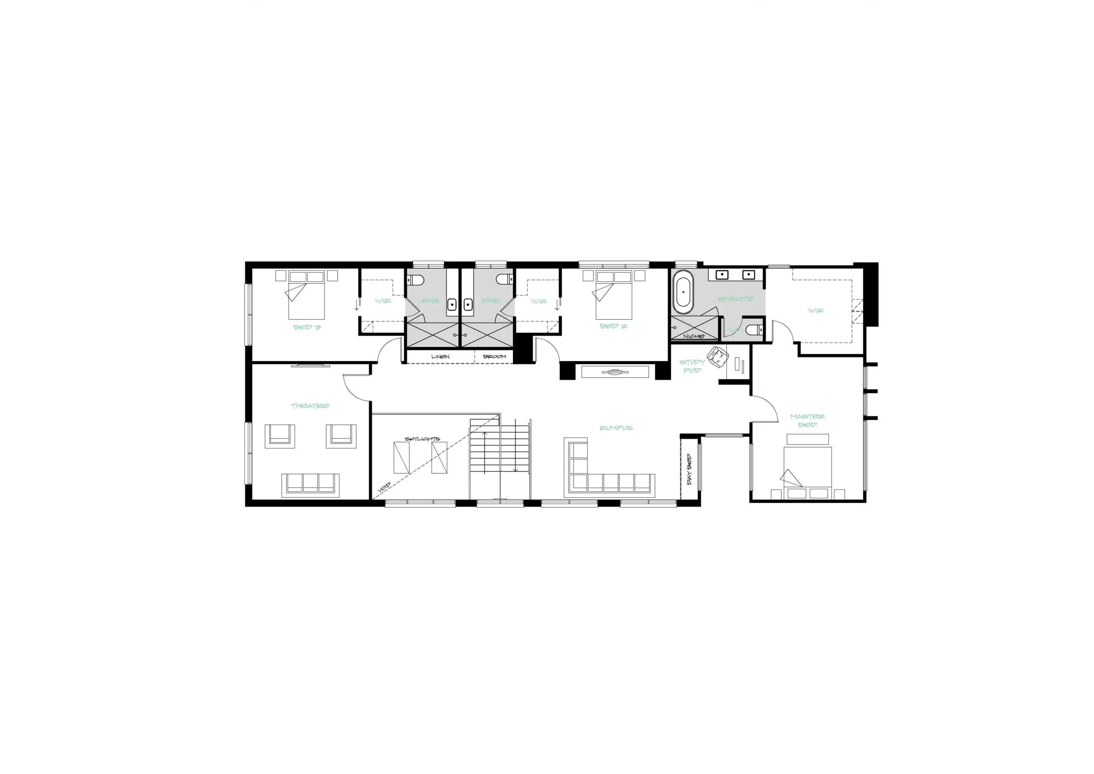
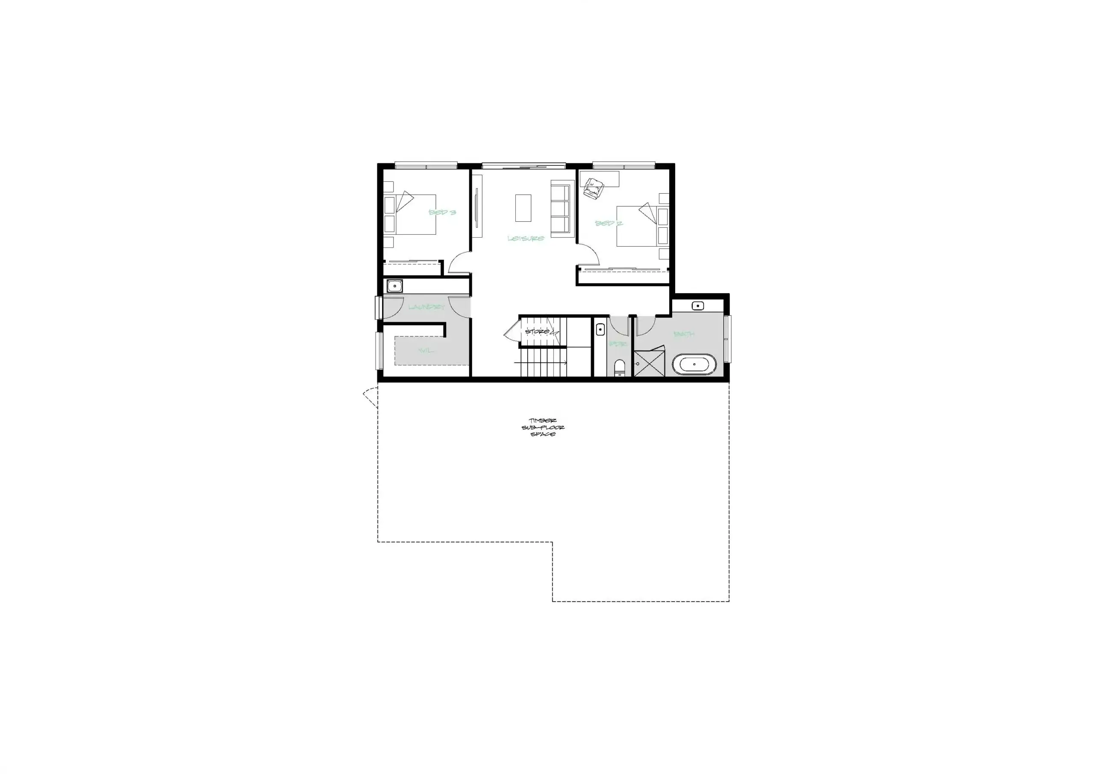
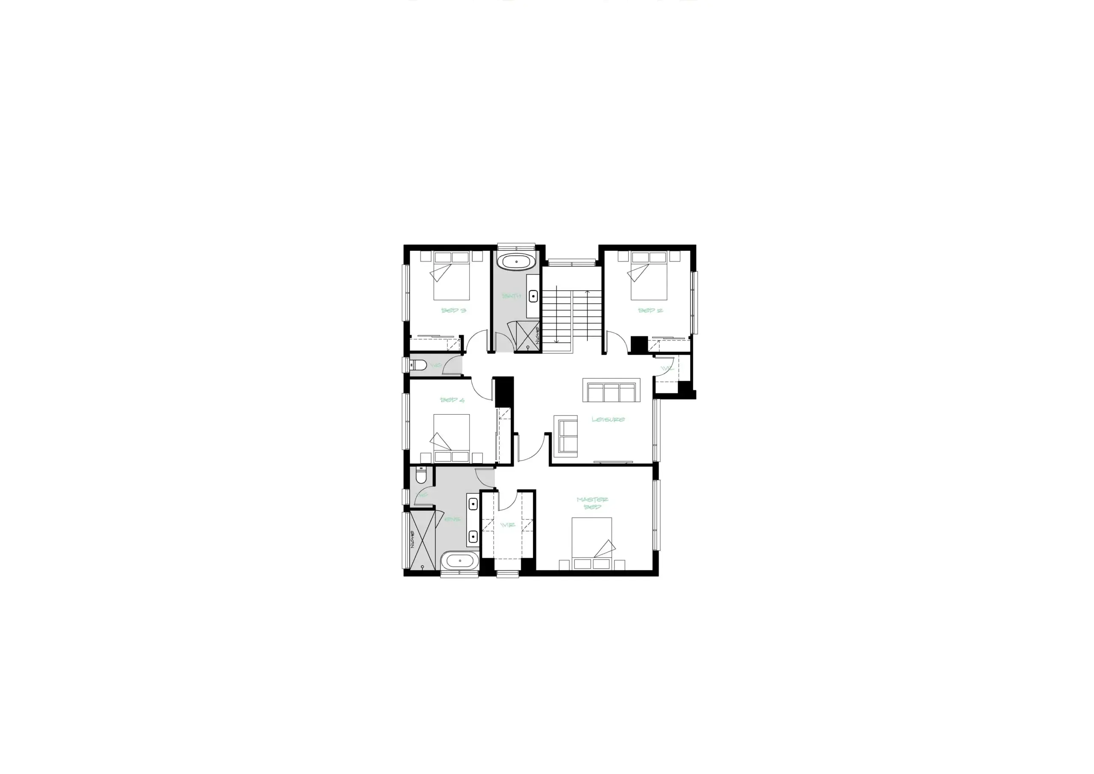
First Floor

Amber

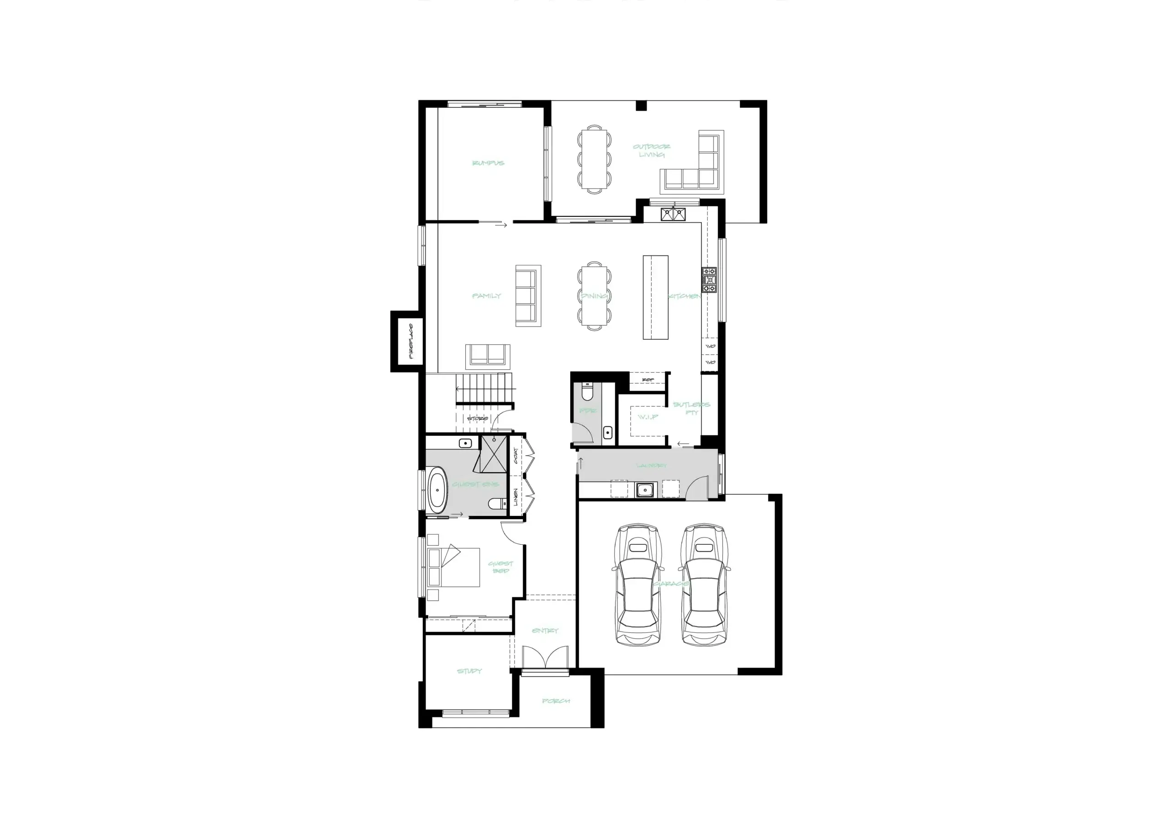
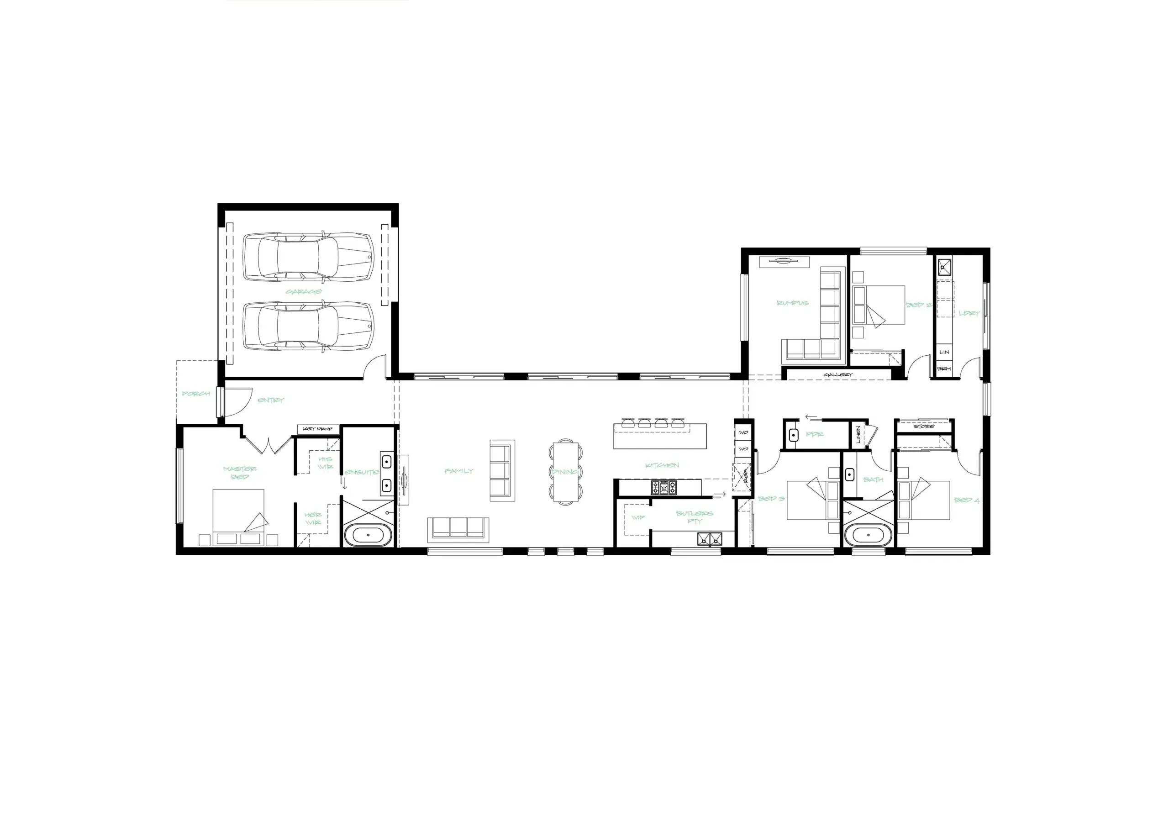
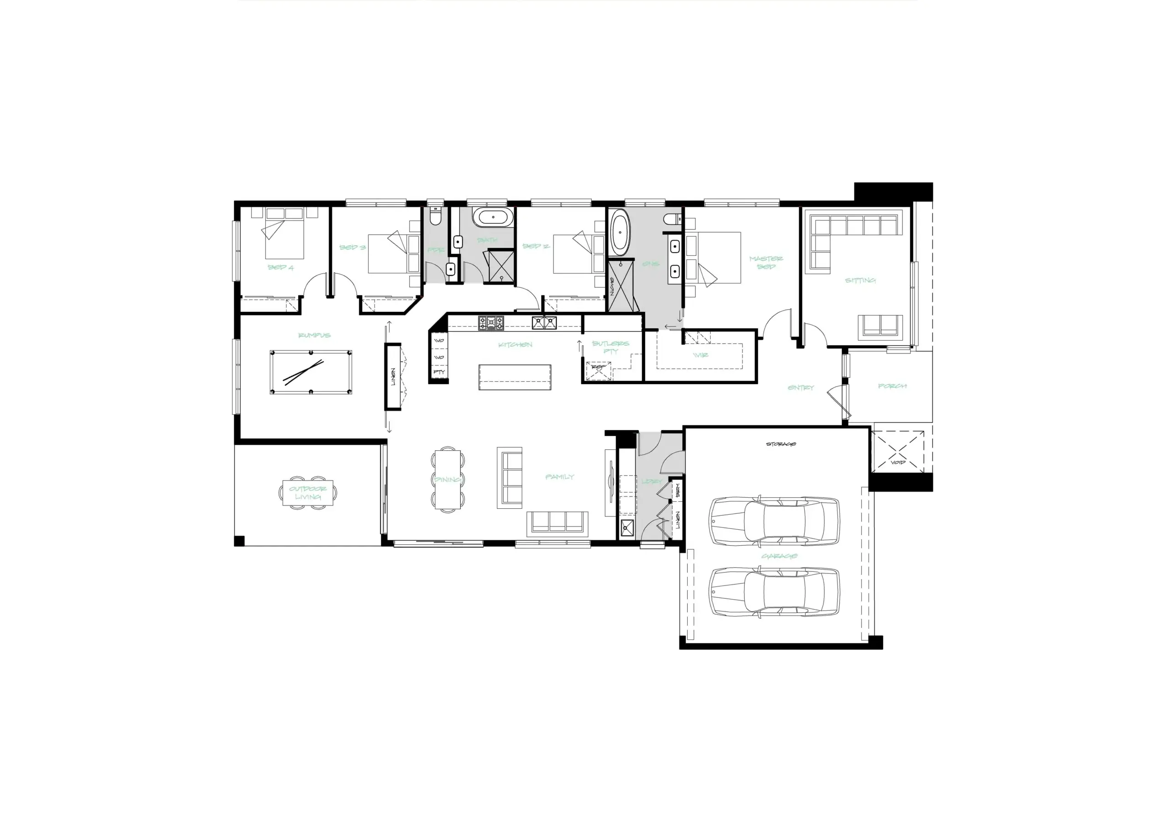
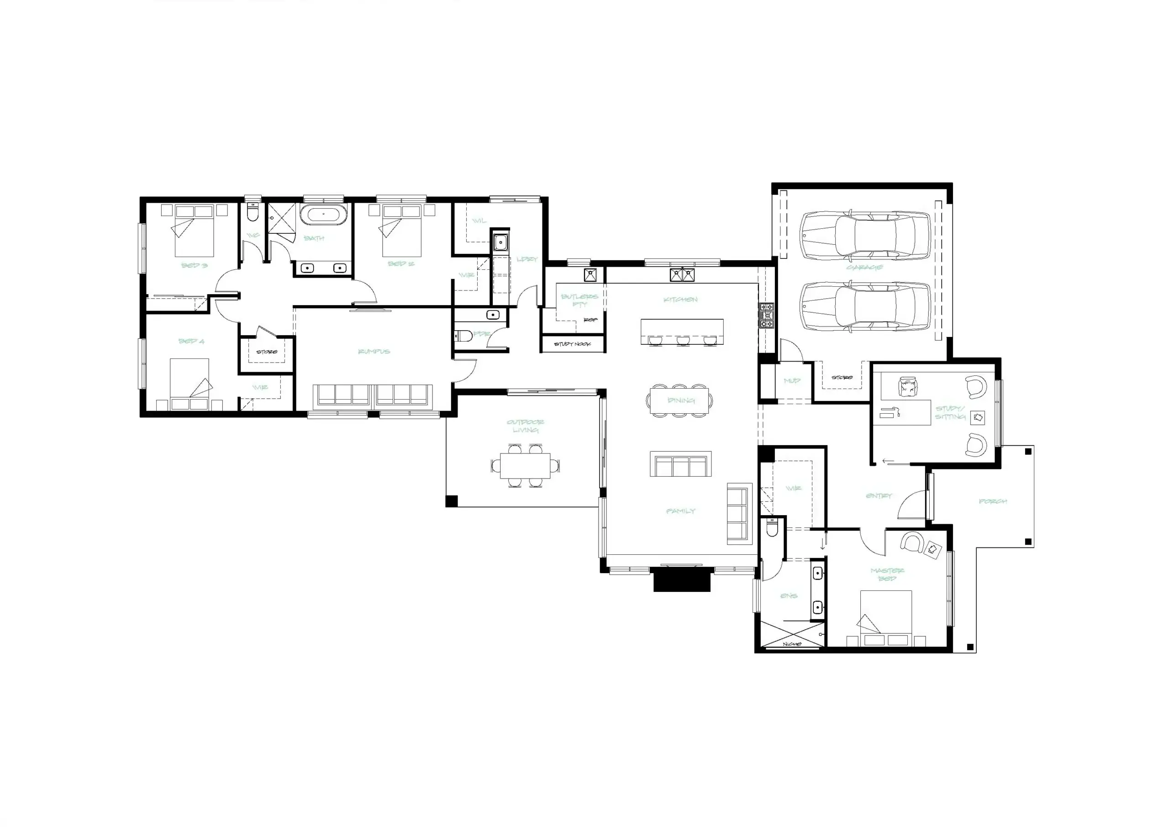
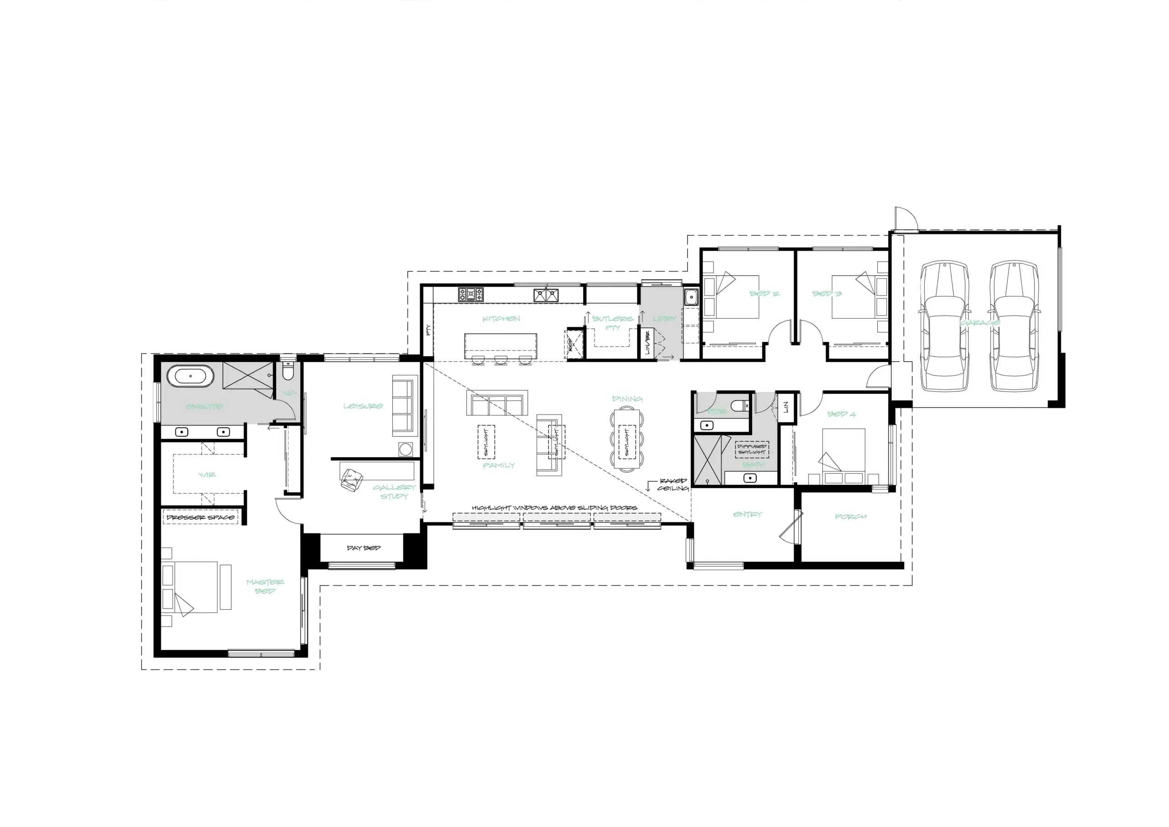
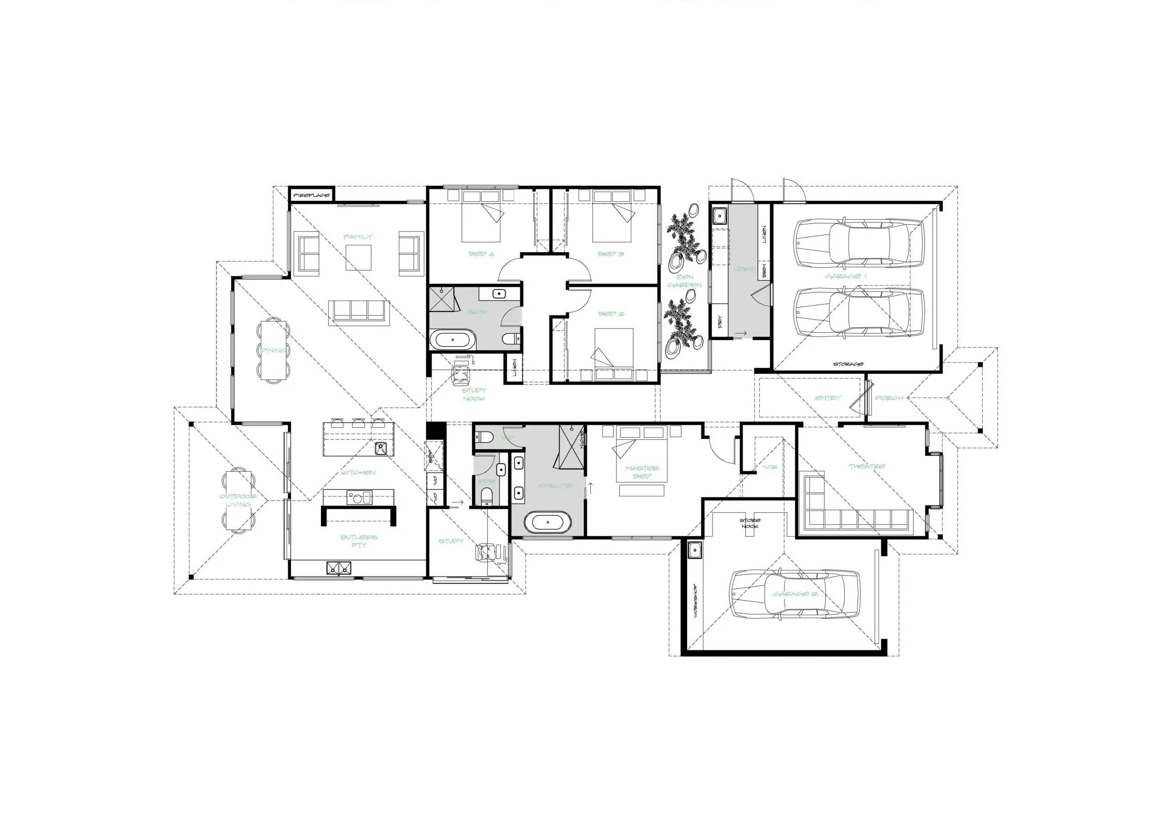
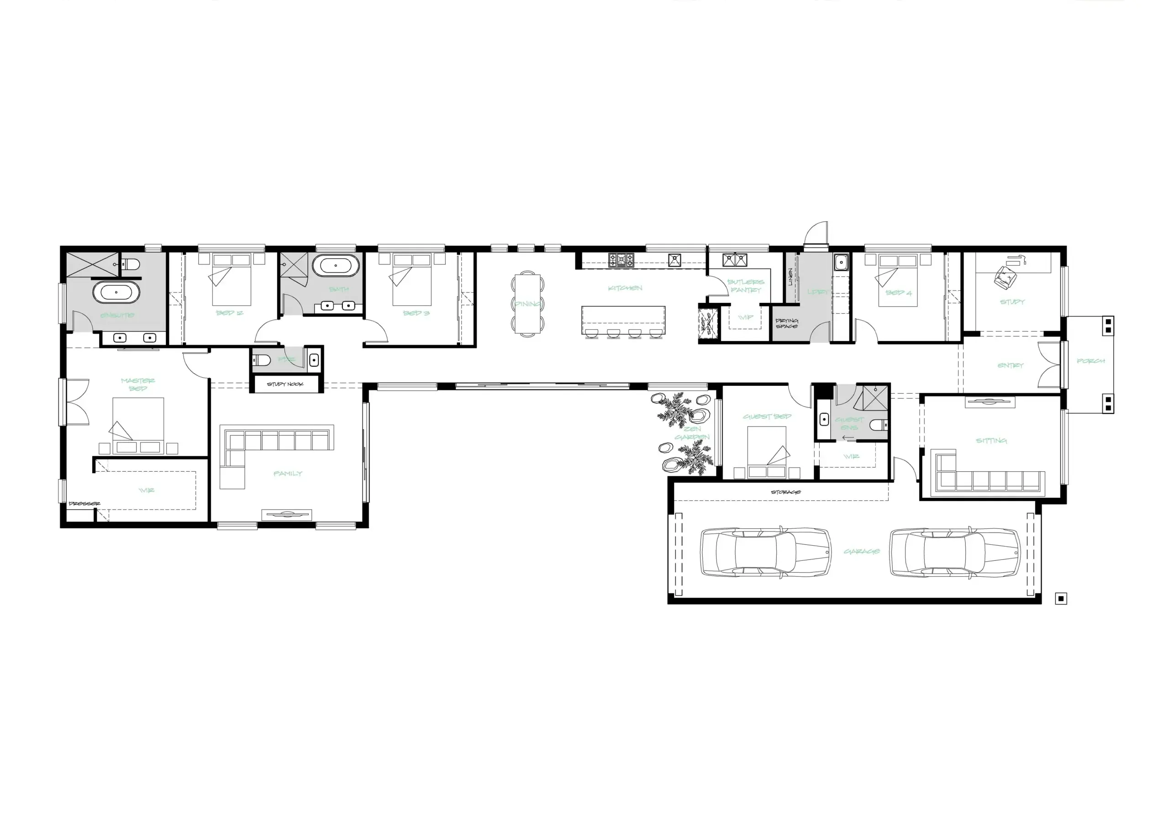
Ground Floor

Annetta

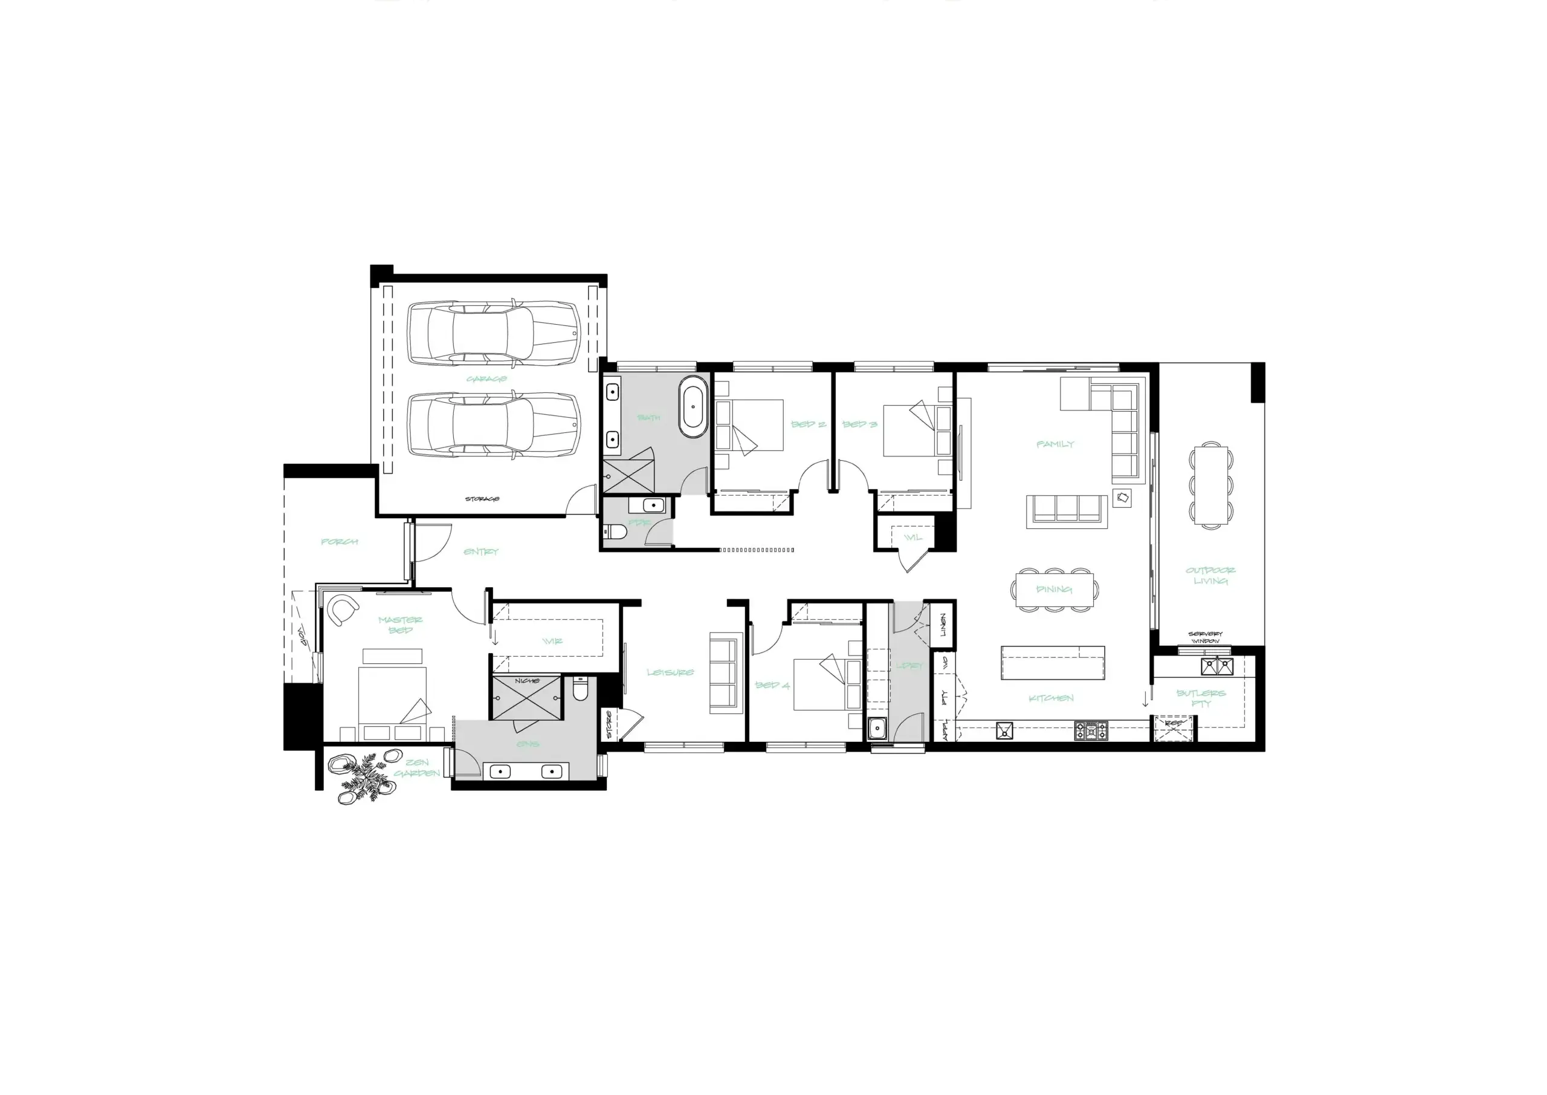
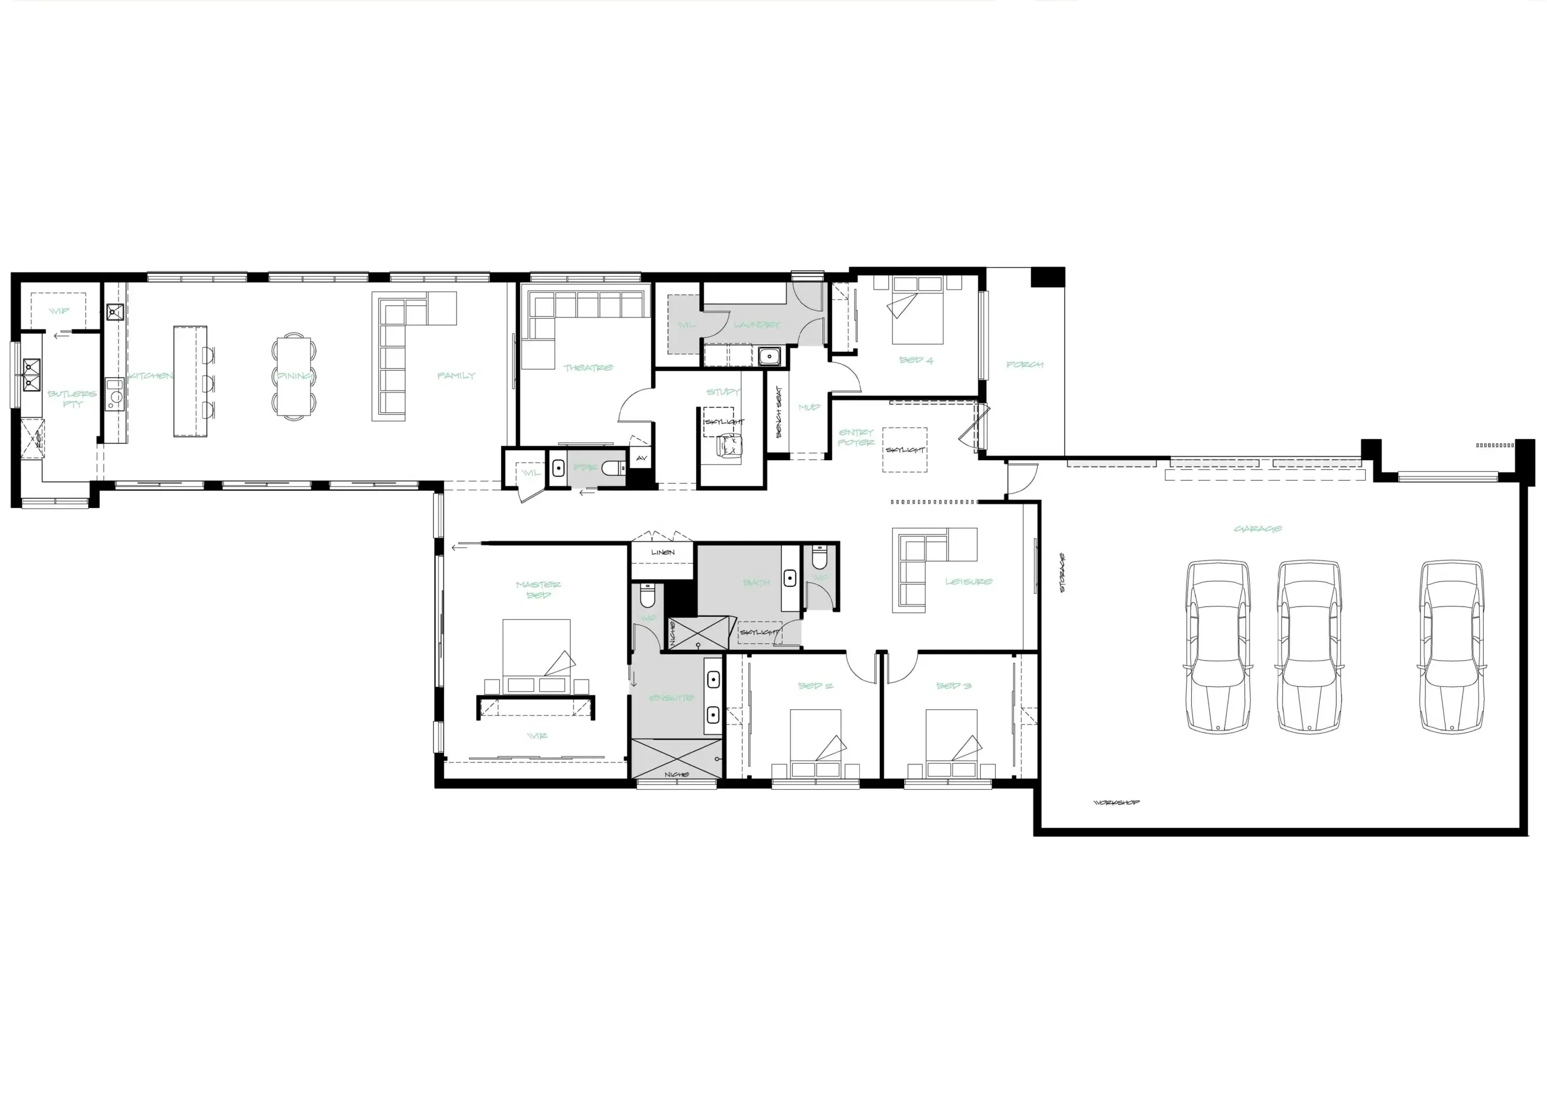
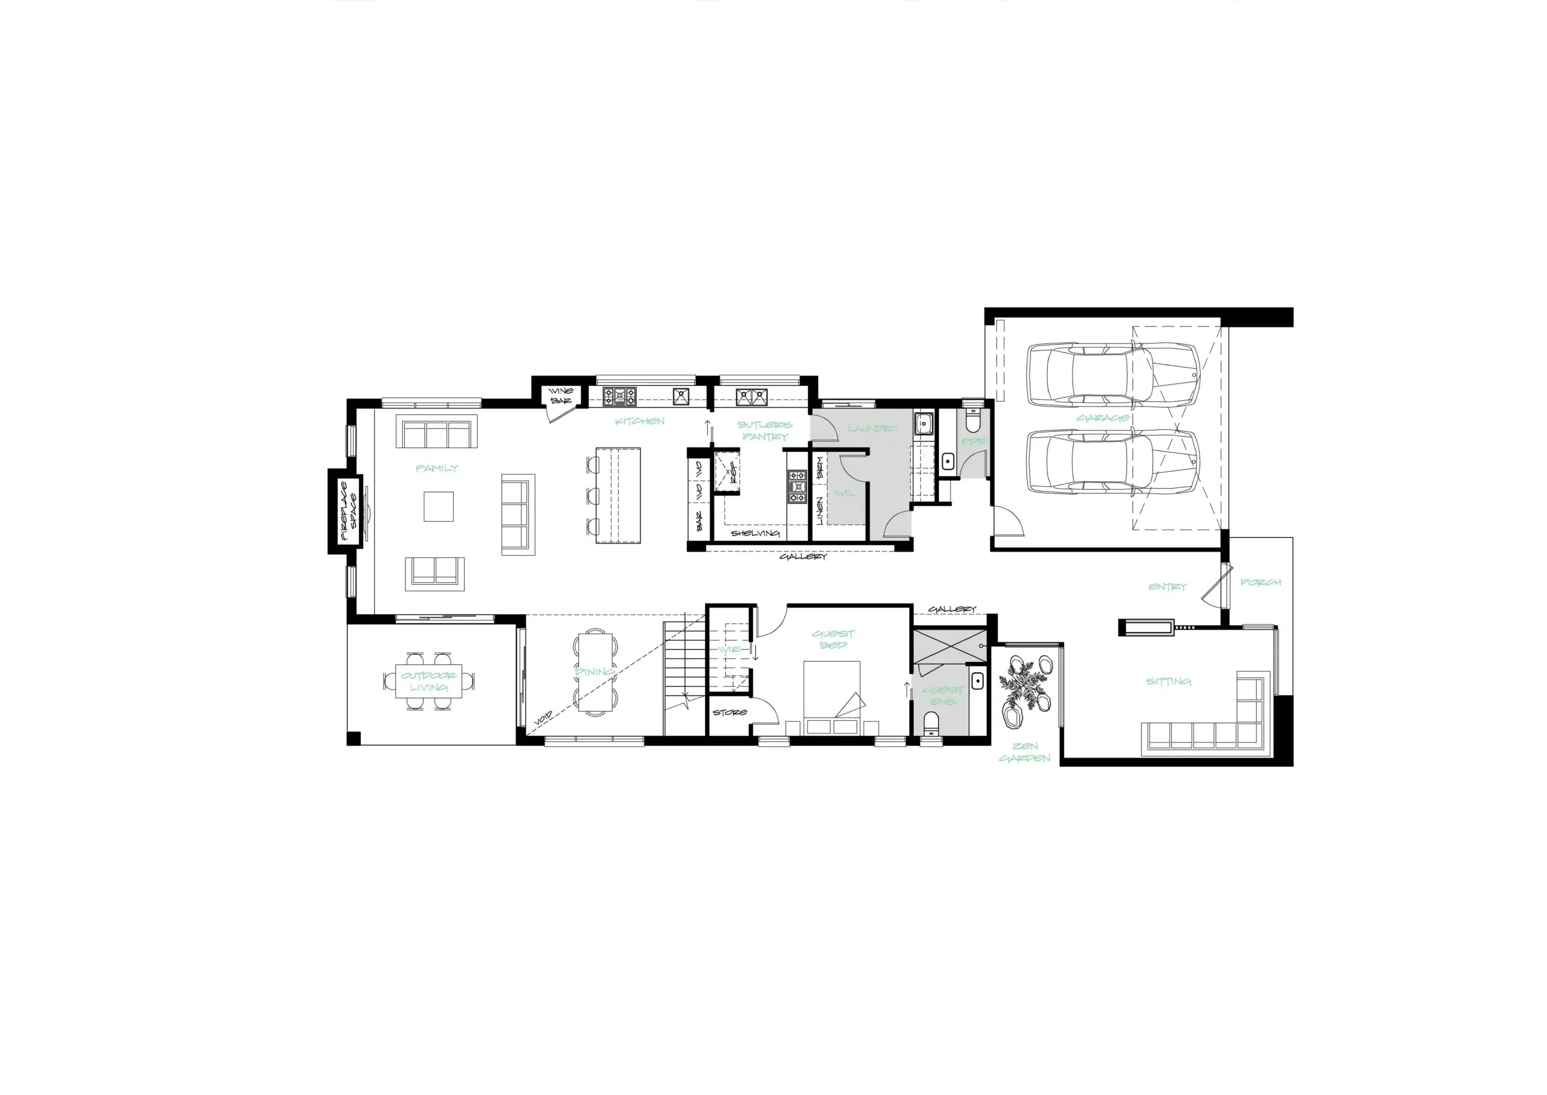
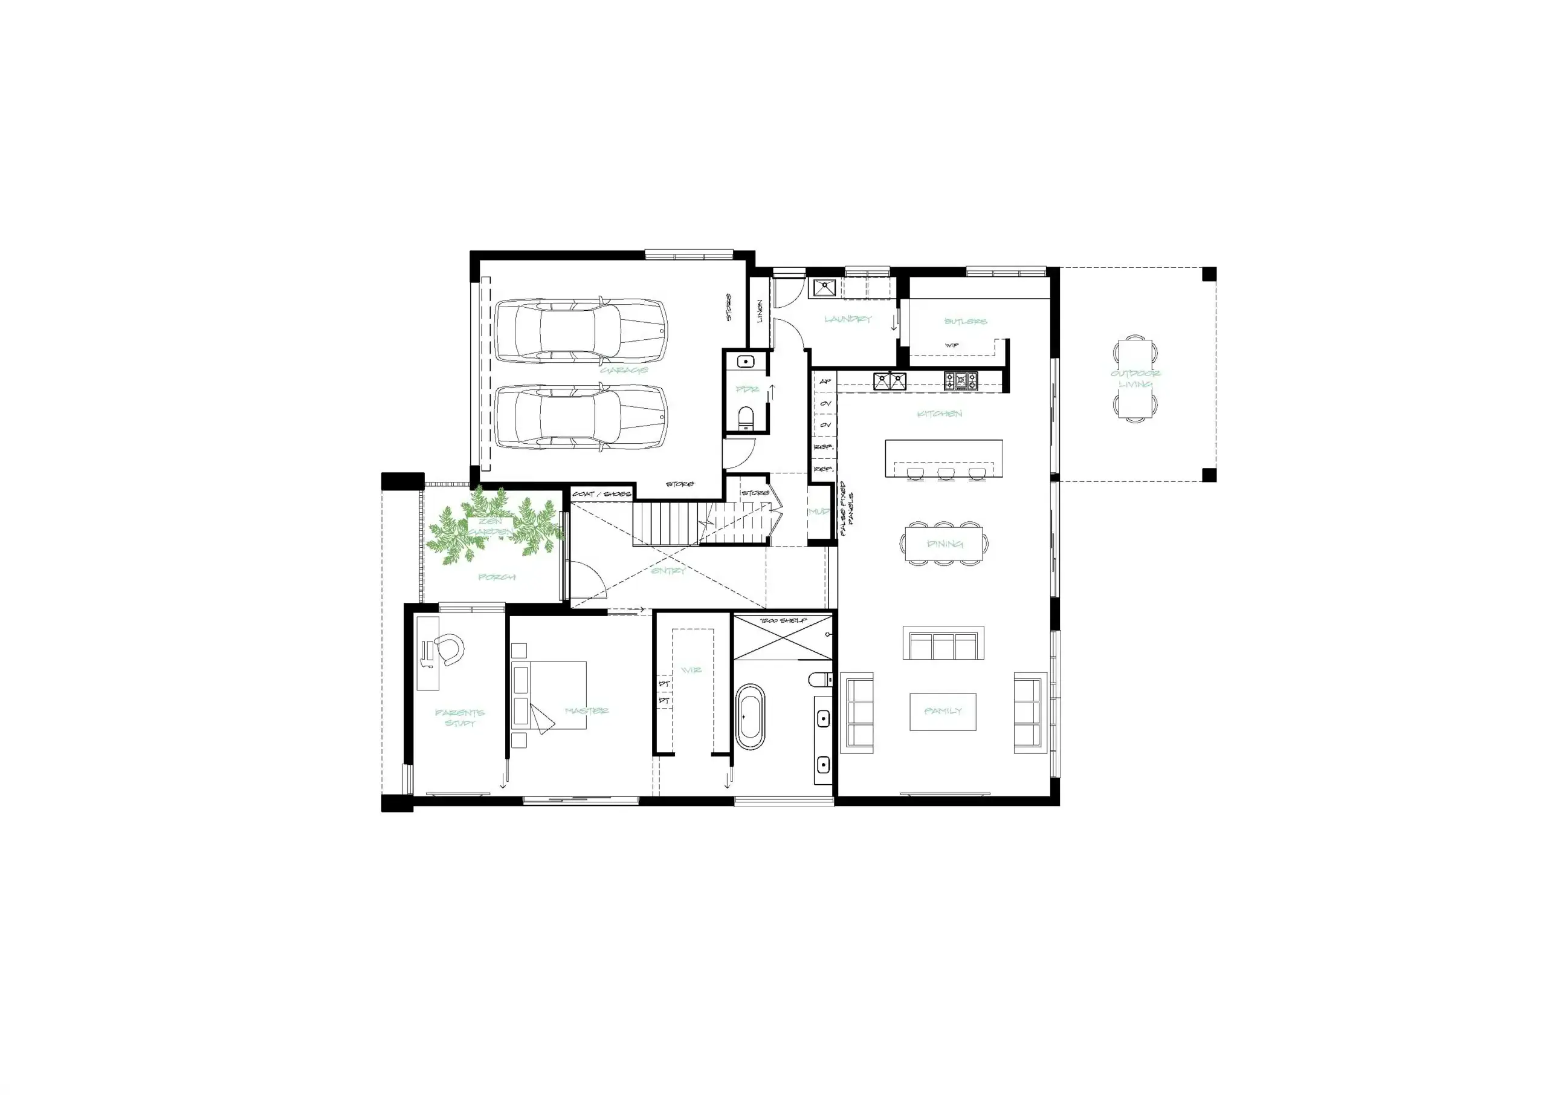
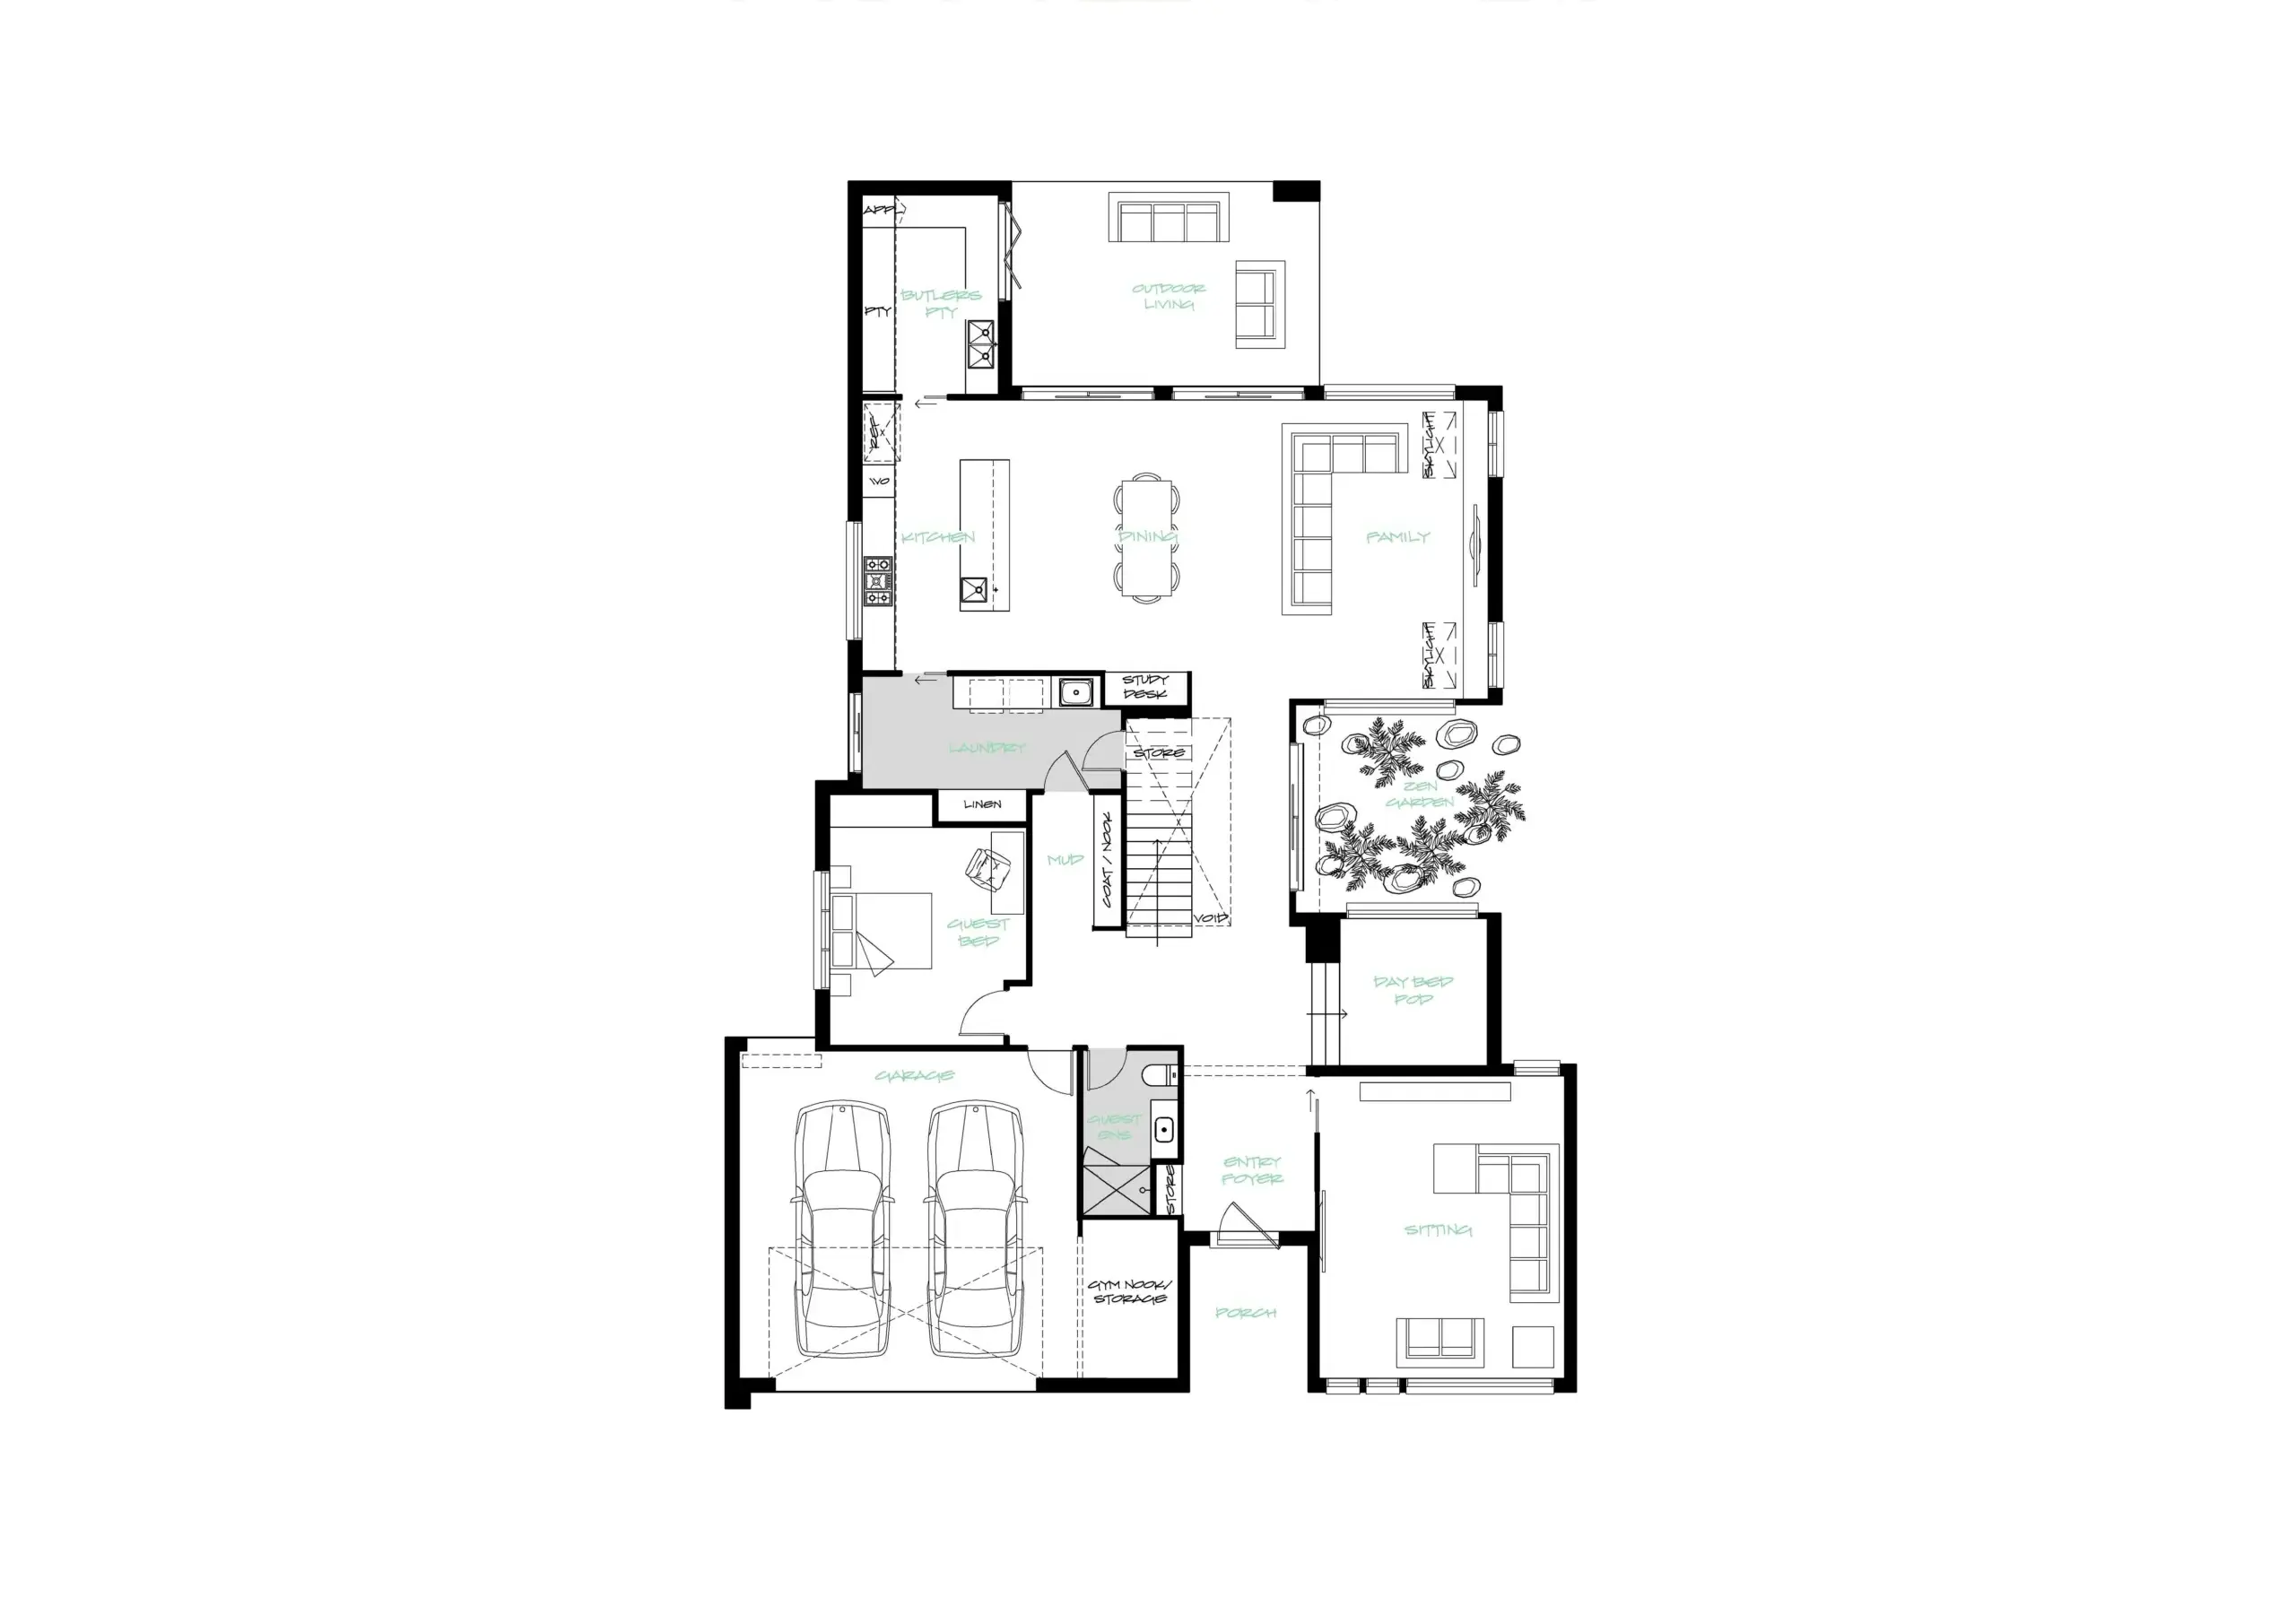
Ground Floor

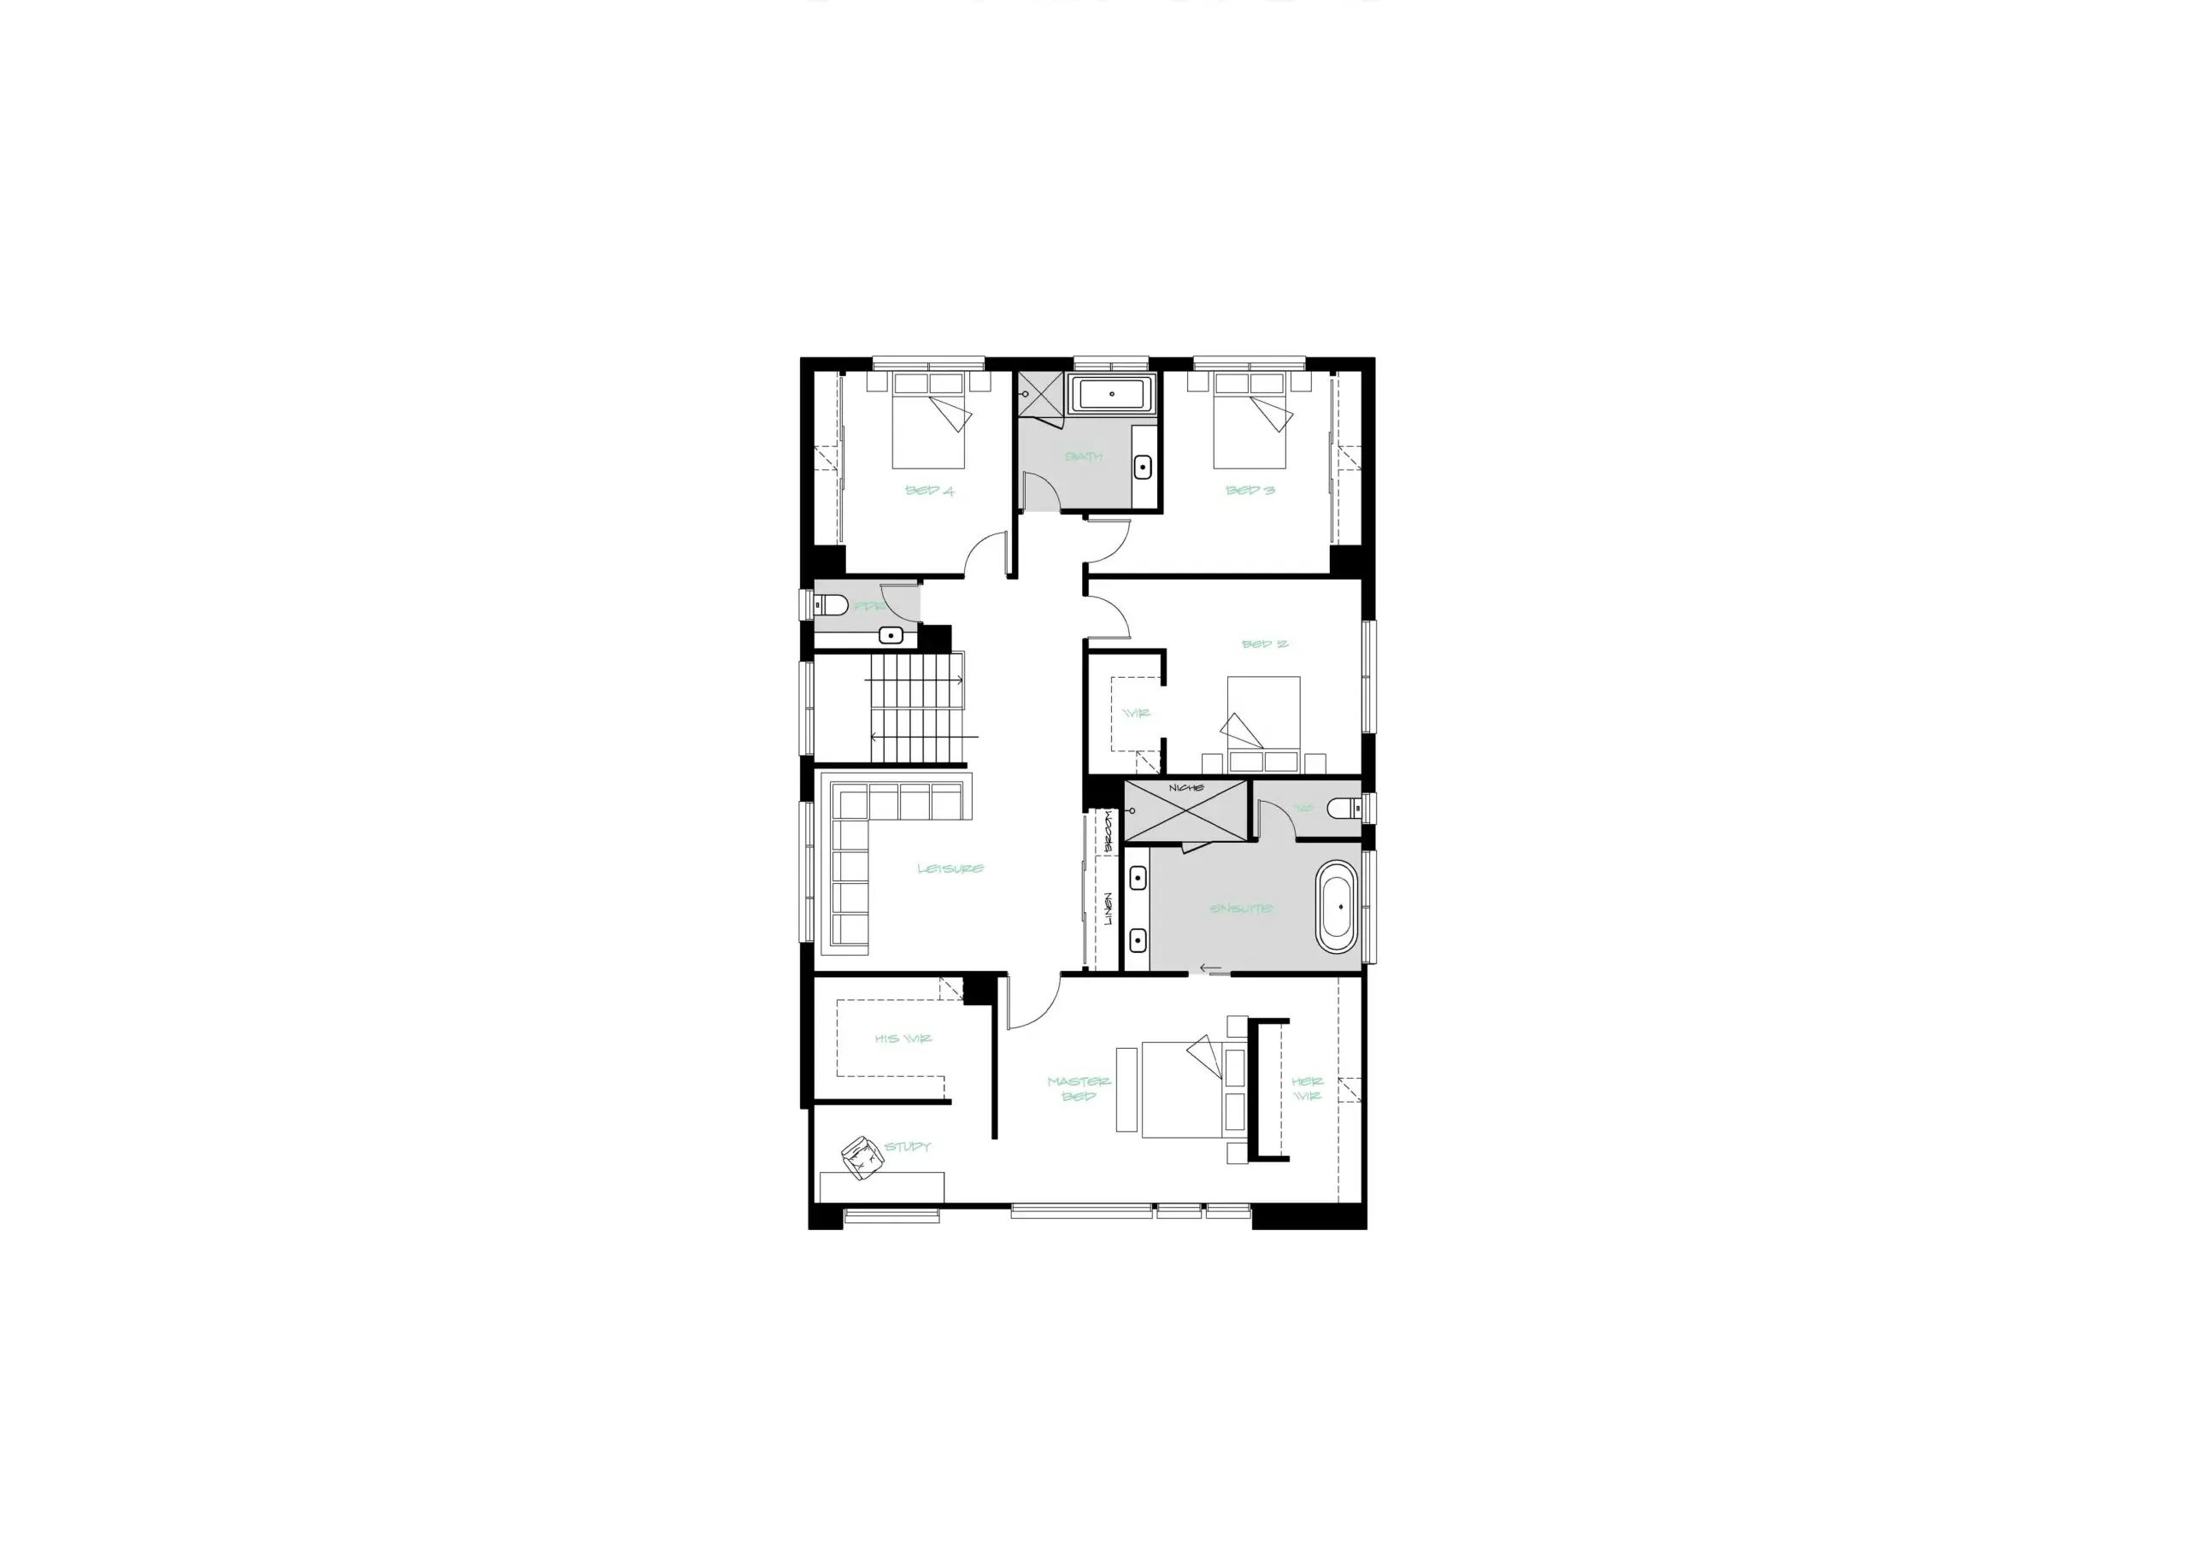
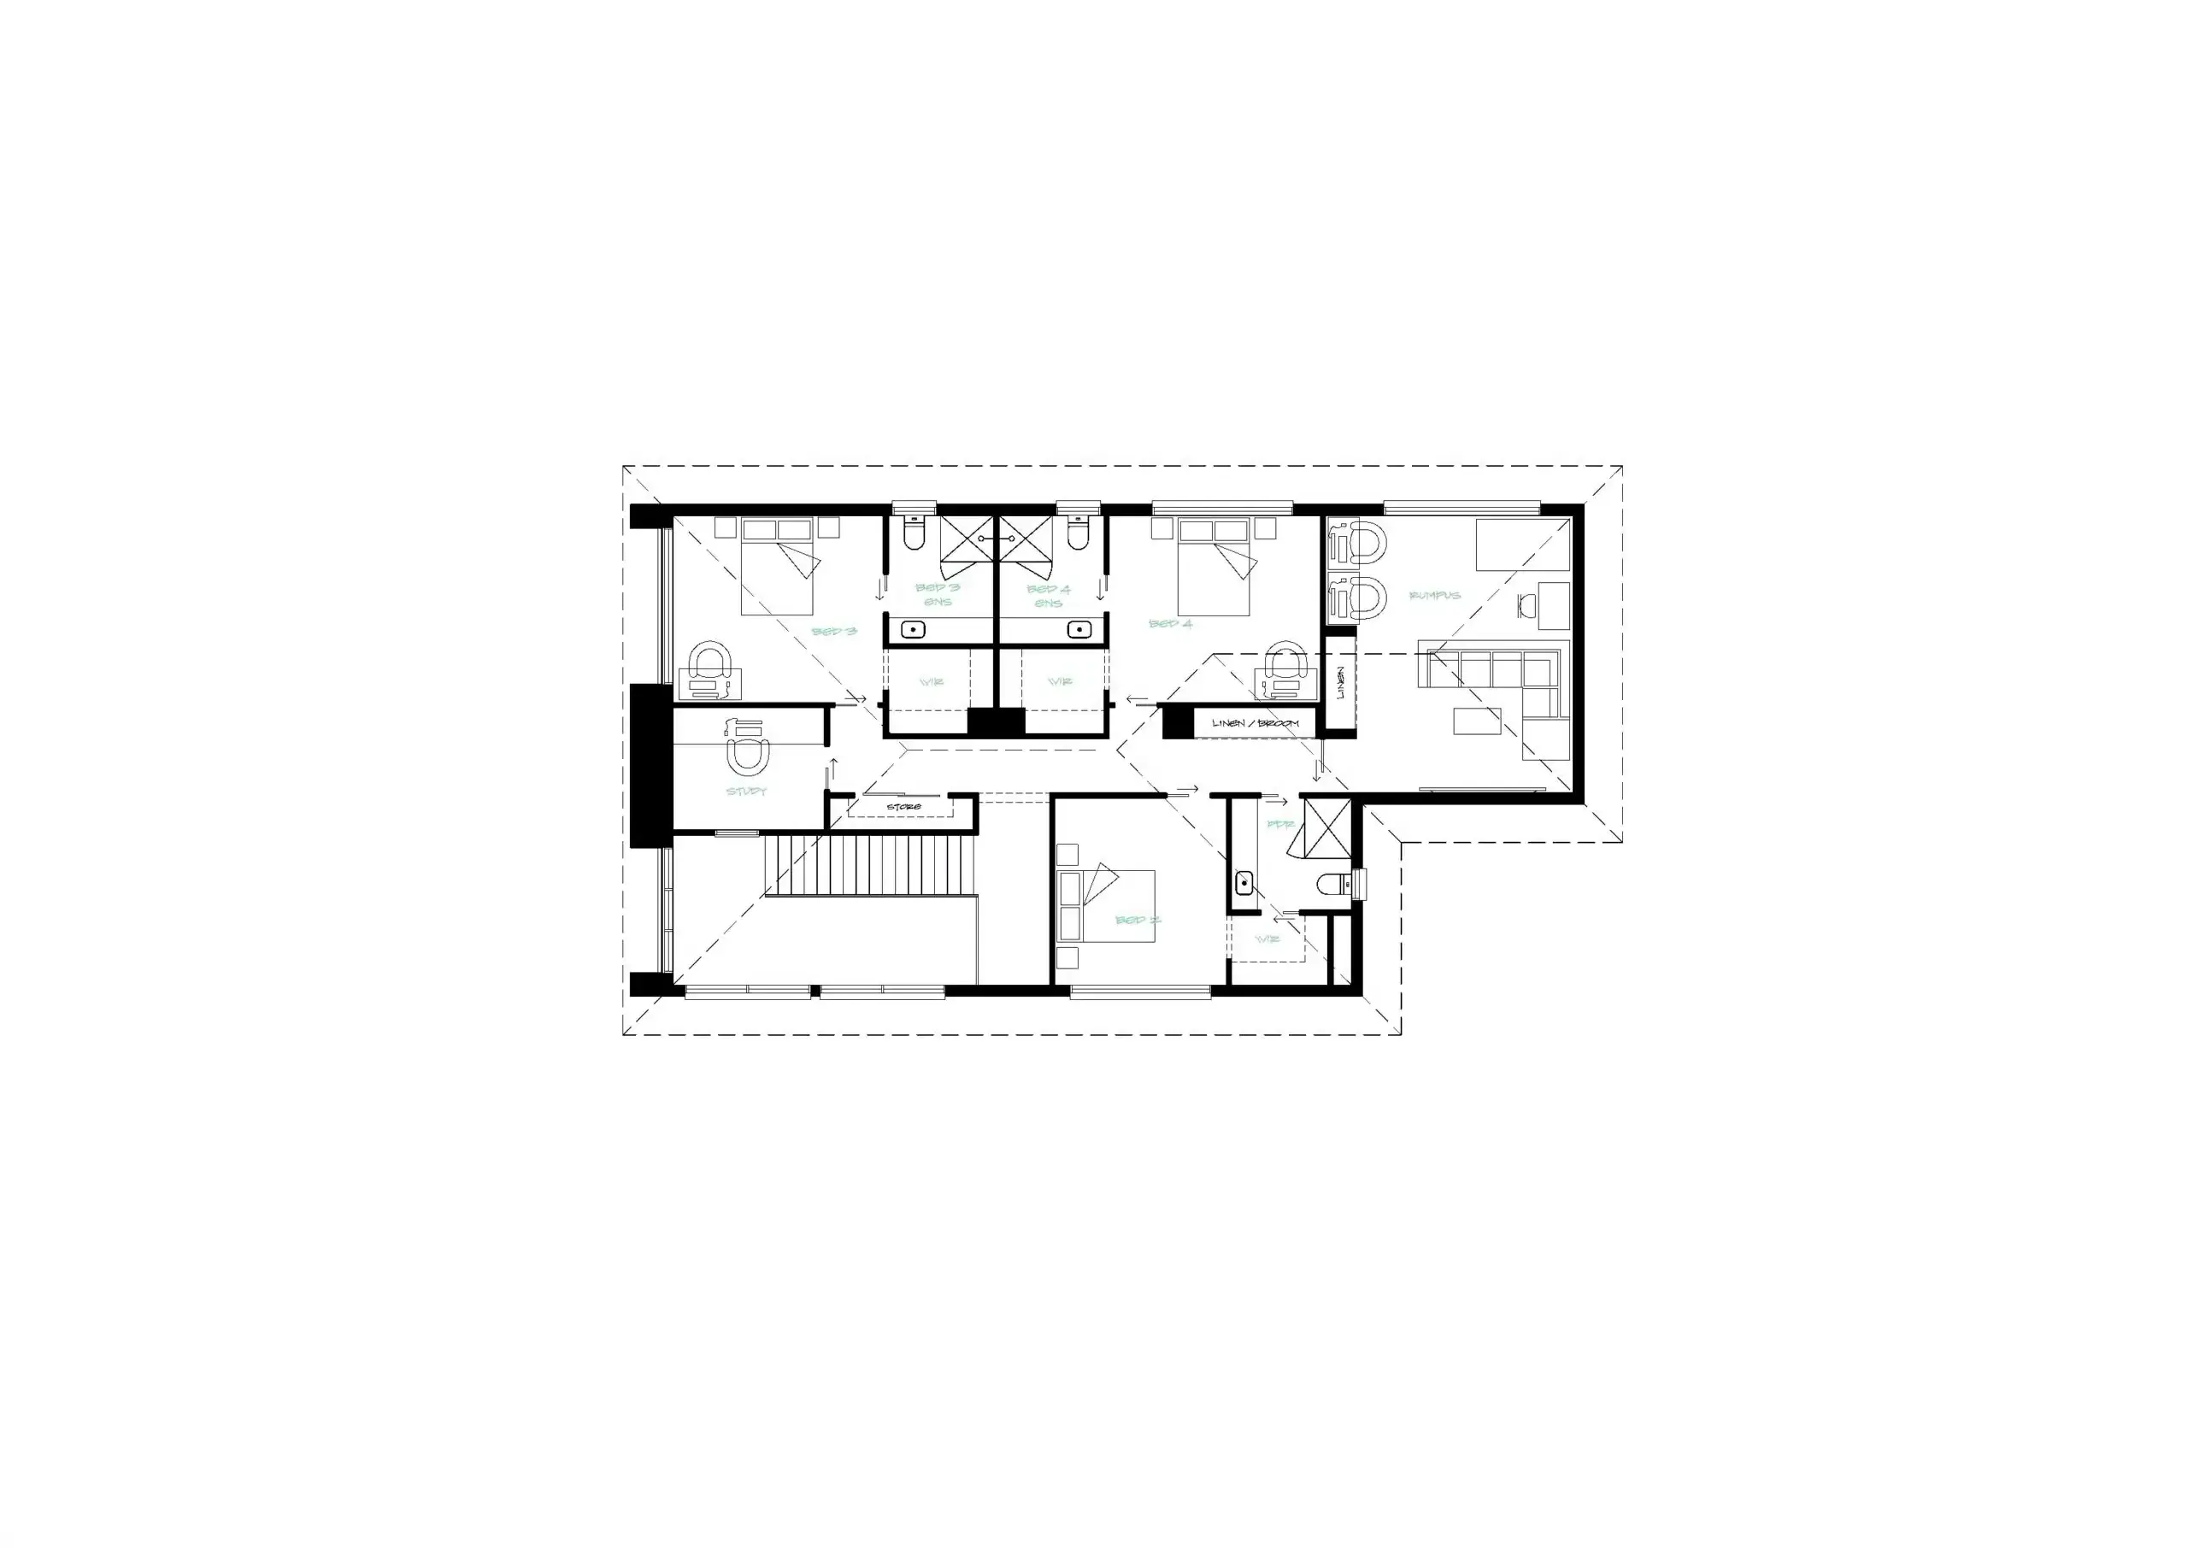
First Floor

Emma

Ground Floor

Amelia

Ground Floor

First Floor

Clauscen

Ground Floor

Crawford

Ground Floor

First Floor

Emily

Ground Floor

Hartleigh

Our Work Speaks for Itself

Every home below reflects the care, detail, and craftsmanship we bring to every project. Explore the image galleries, compare layouts, or jump into the 3D tours to see the quality up close.
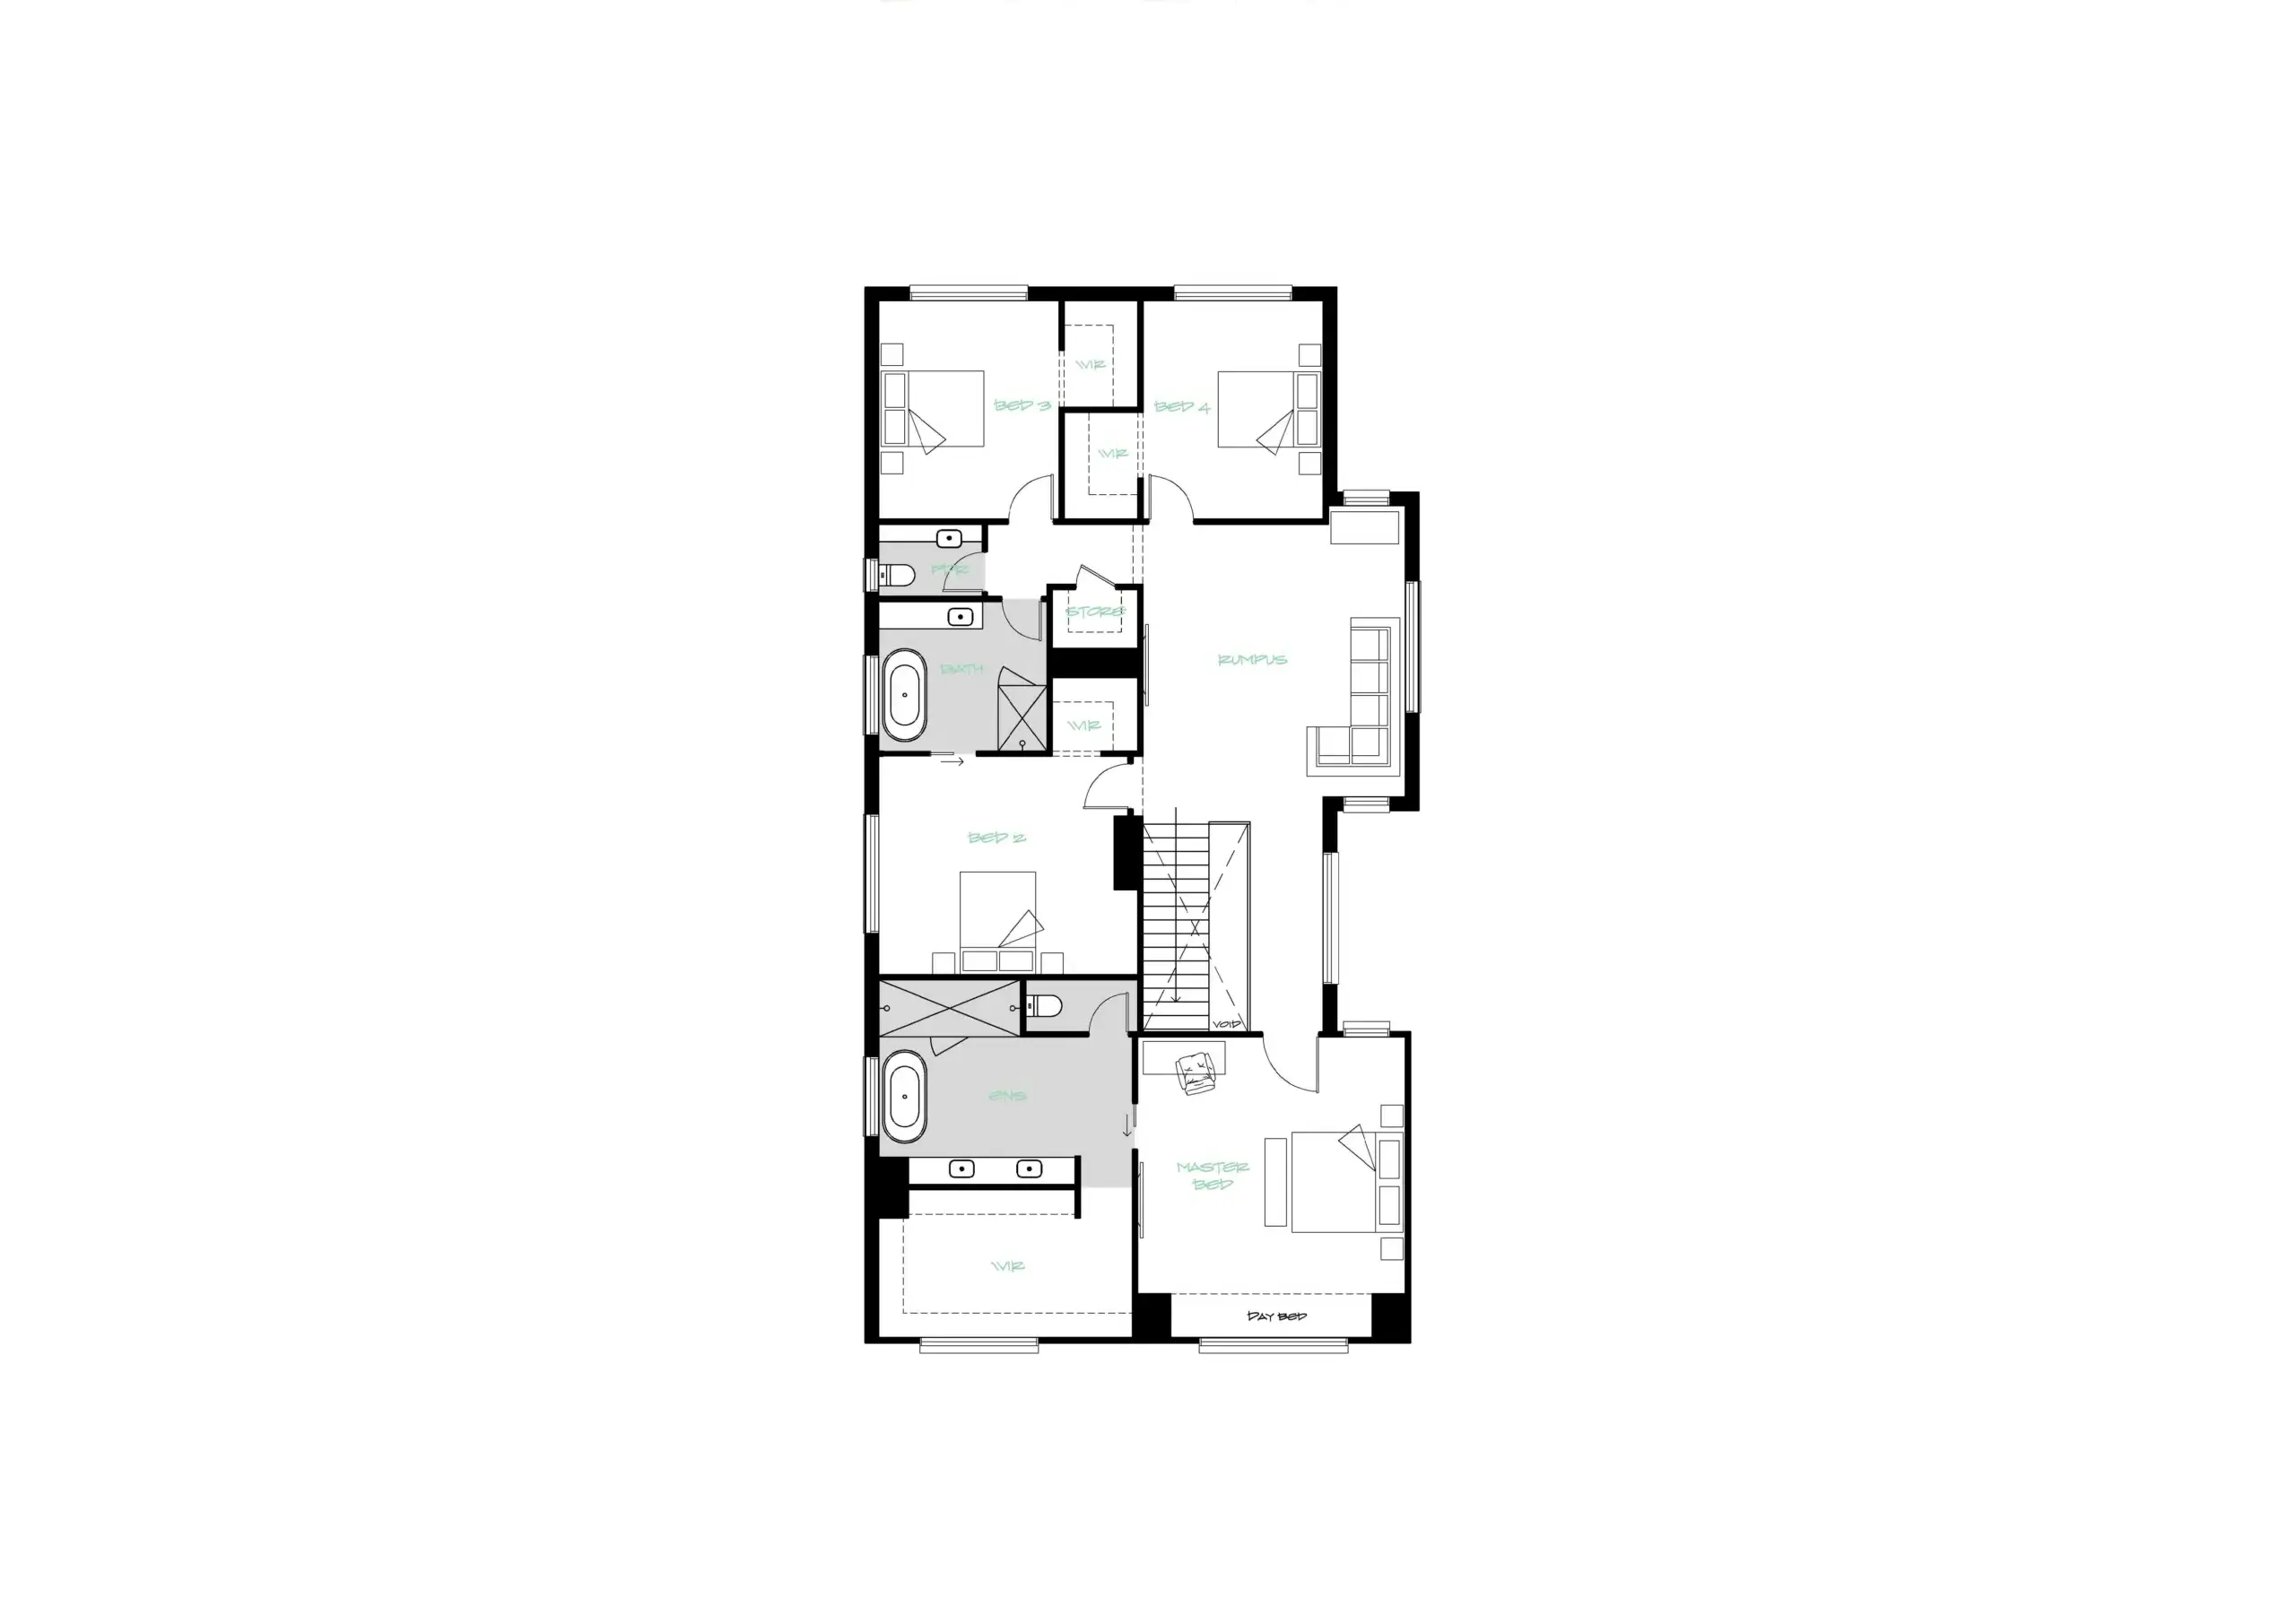
Ground Floor

First Floor

Amber

Ground Floor

Amelia

Ground Floor

Annetta

Ground Floor

First Floor

Clauscen

Ground Floor

Crawford

Ground Floor

First Floor

Cultivation

Ground Floor

First Floor

Emily

Ground Floor

First Floor

Emma

Ground Floor

Hartleigh

Ground Floor

Herman

Ground Floor

First Floor

Honeysuckle

Ground Floor

Inlet

Ground Floor

John William

Ground Floor

First Floor

Lord

Ground Floor

Mintbush II

Ground Floor

First Floor

Mitchell

Ground Floor

Myrtle

Ground Floor

True

Ground Floor

First Floor

Viviani