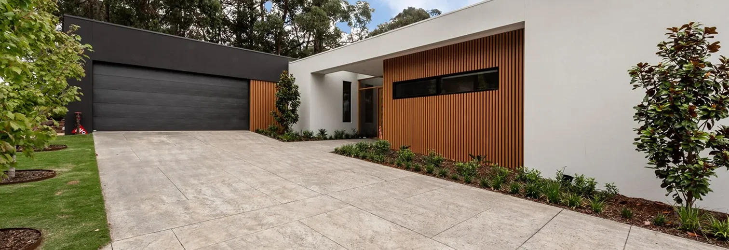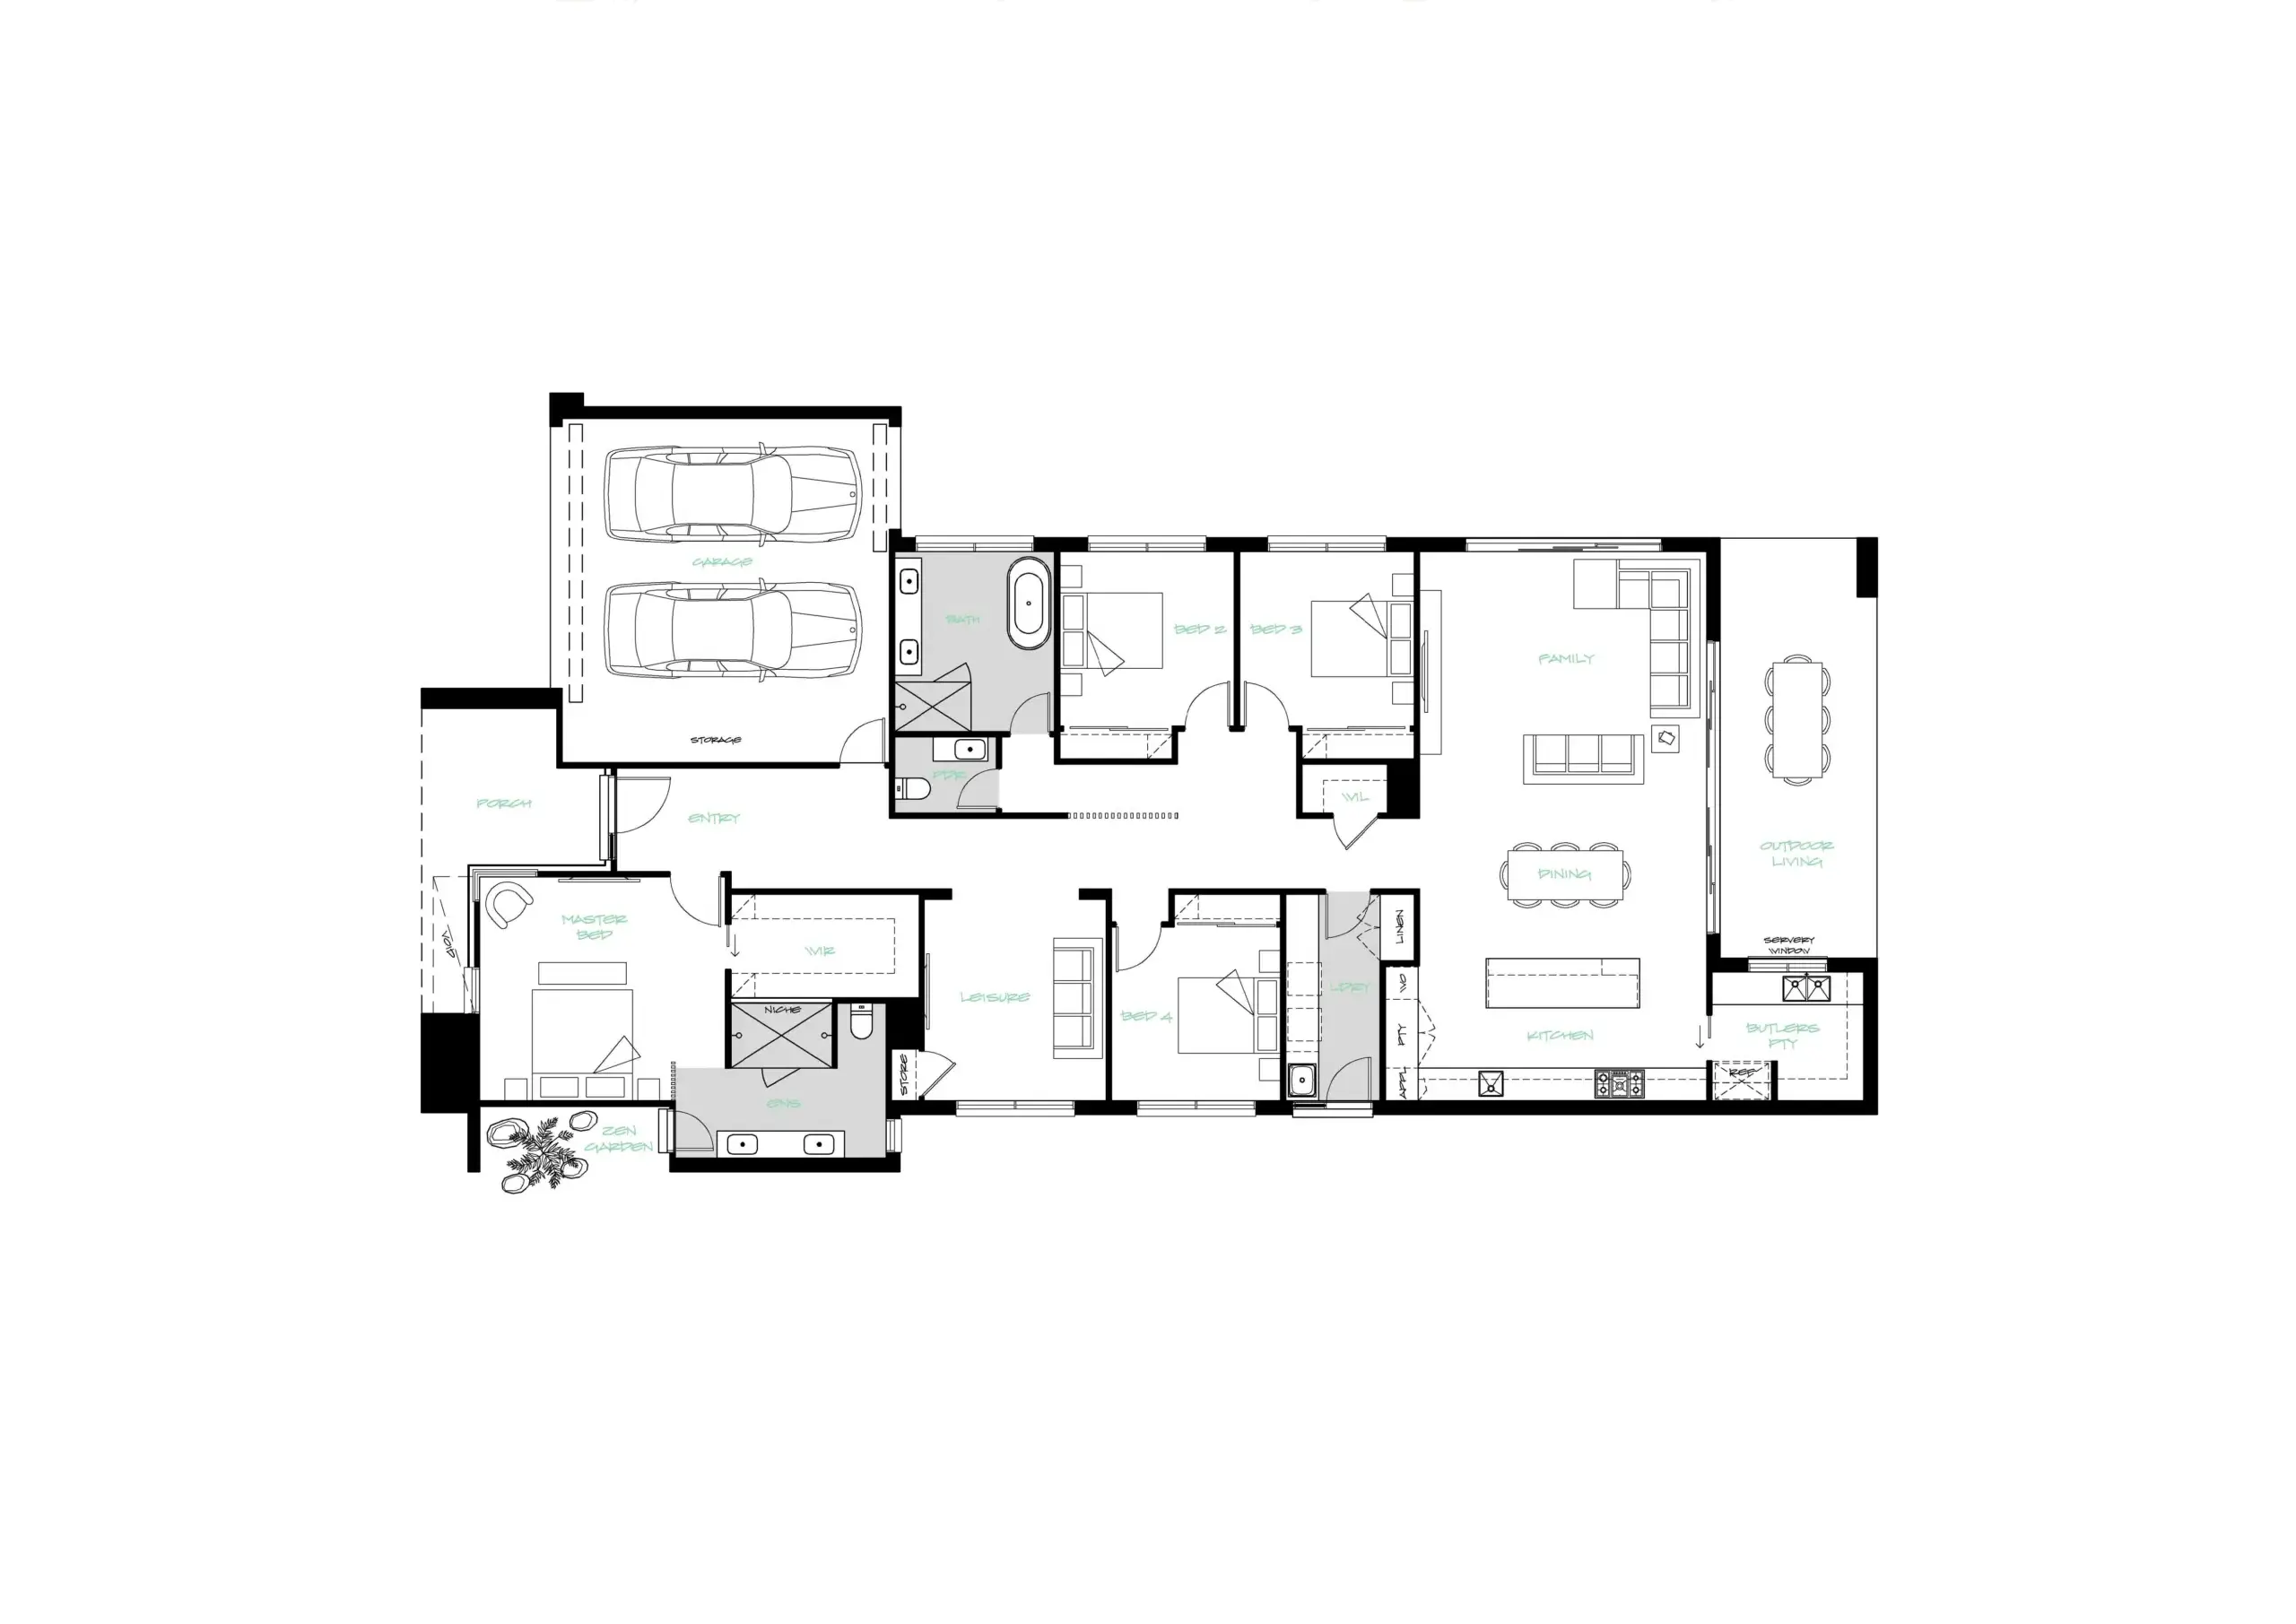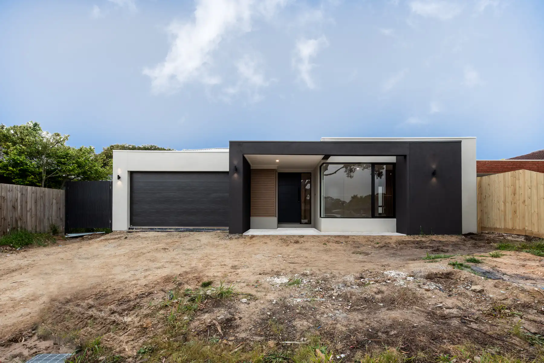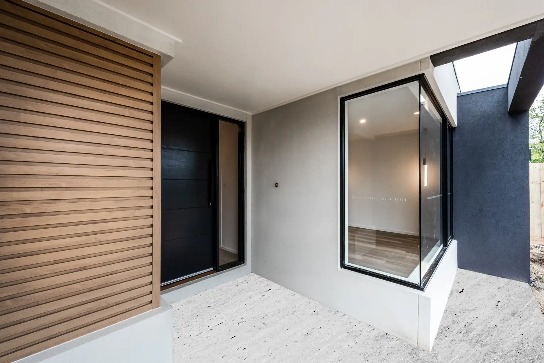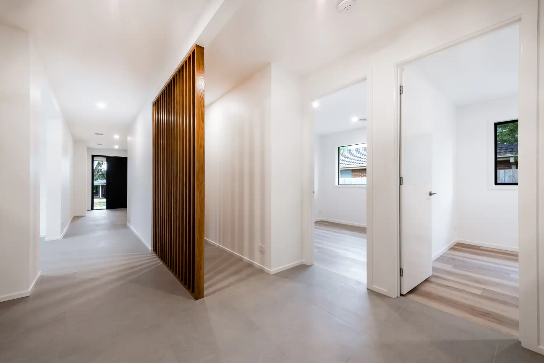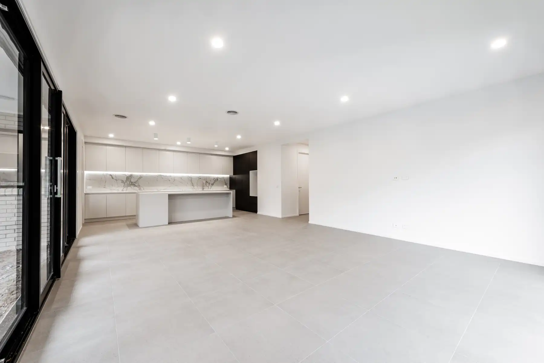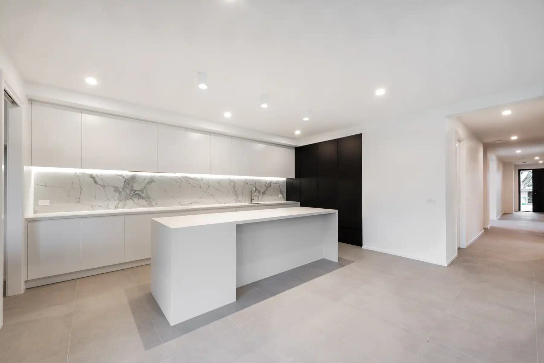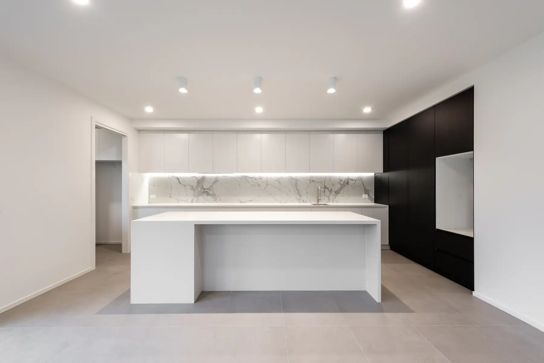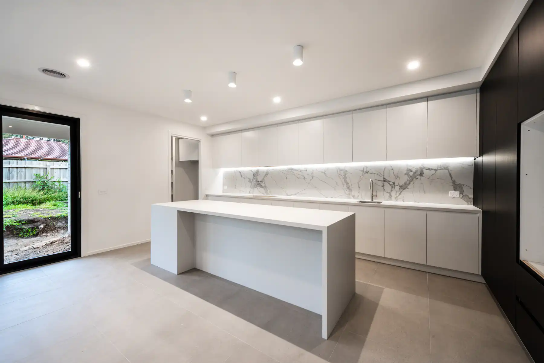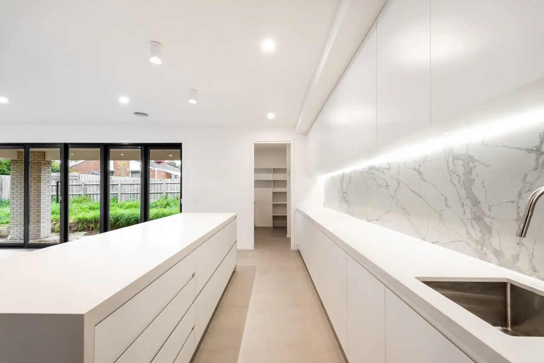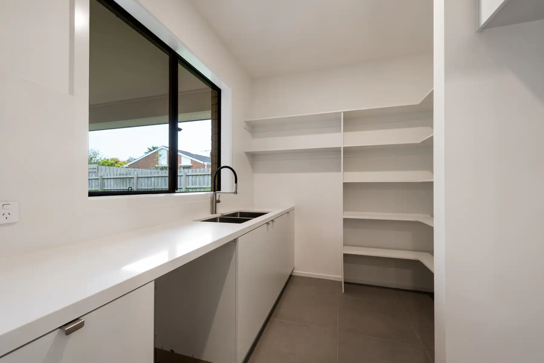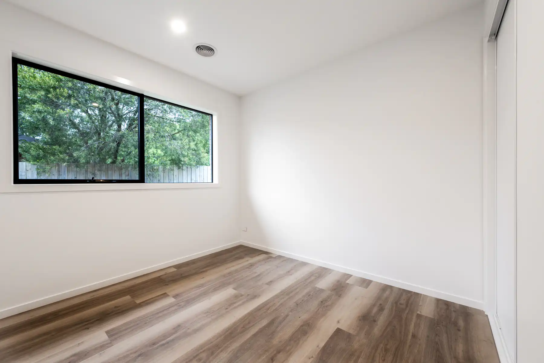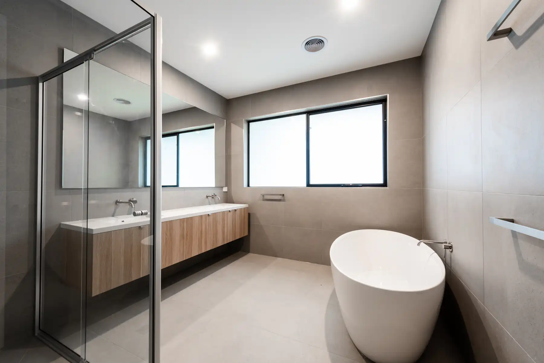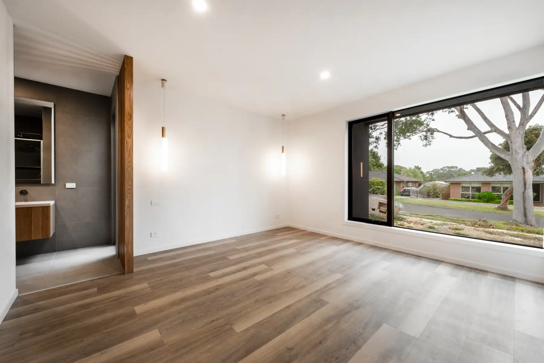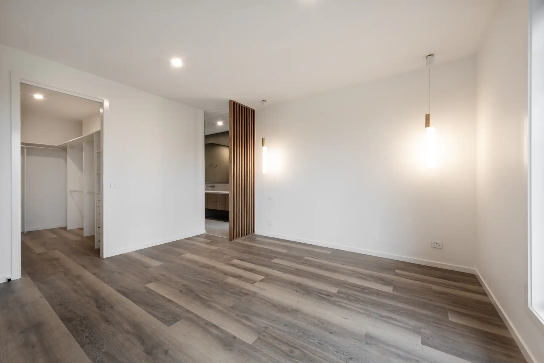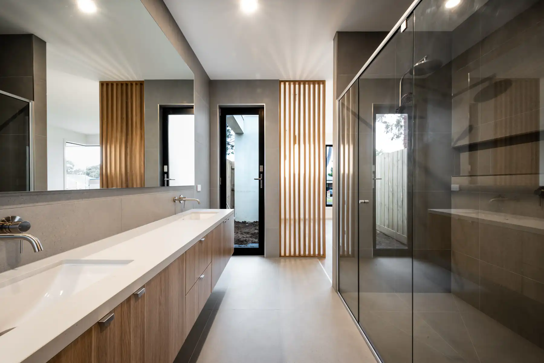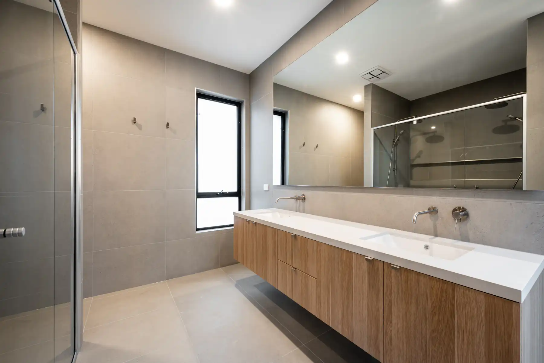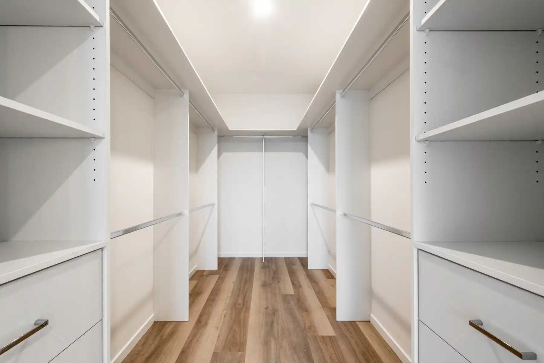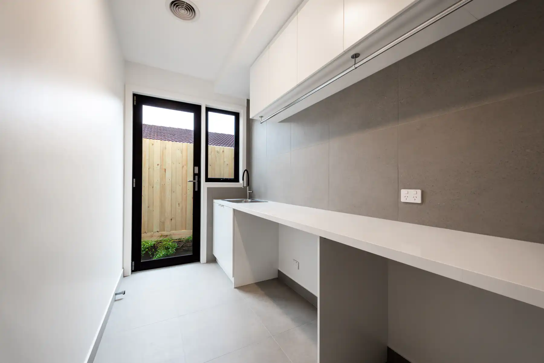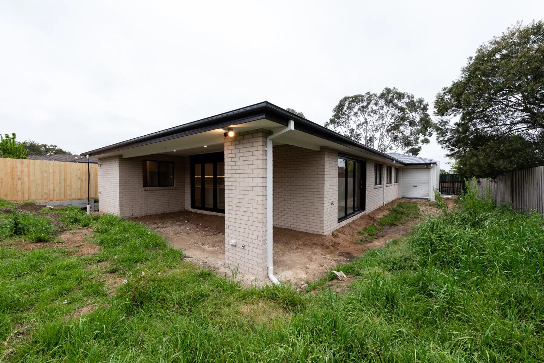
The Herman proves that a thoughtfully designed predesigned home can be transformed into something truly personal. By customising one of our proven floor plans, this home has been tailored to suit the homeowners’ lifestyle, creating a space that balances everyday practicality with contemporary design.
Every modification was made with purpose, enhancing the home’s functionality while maintaining the efficiency and value that comes from starting with a well-designed foundation. The result is a home that feels uniquely its own, without the need to begin from a blank sheet of paper.
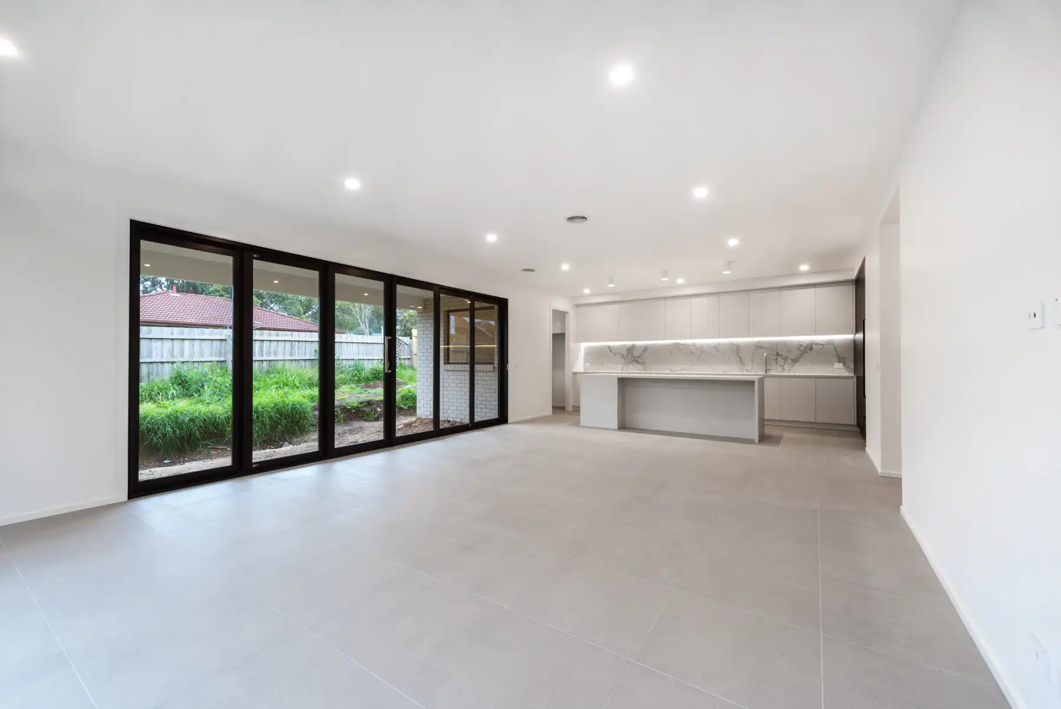
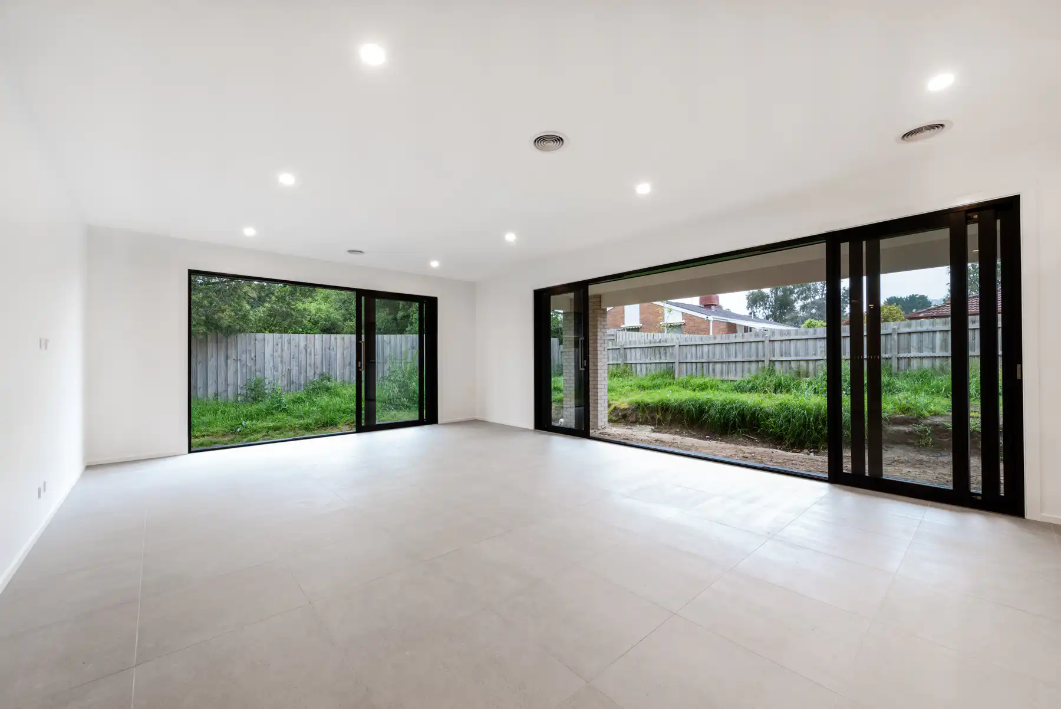
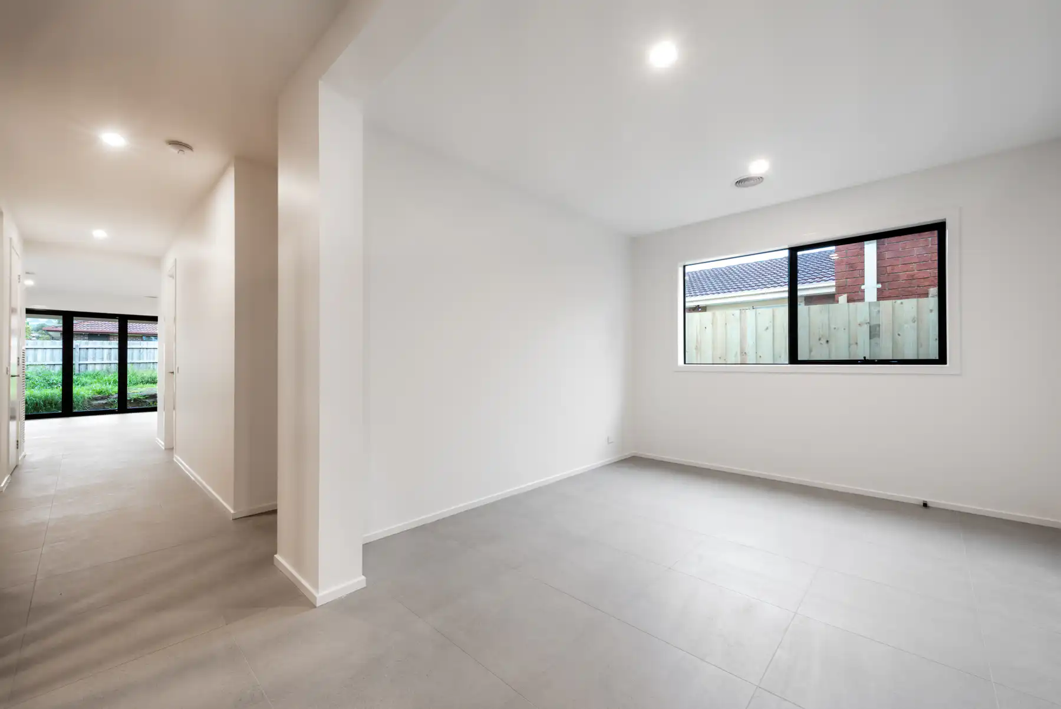
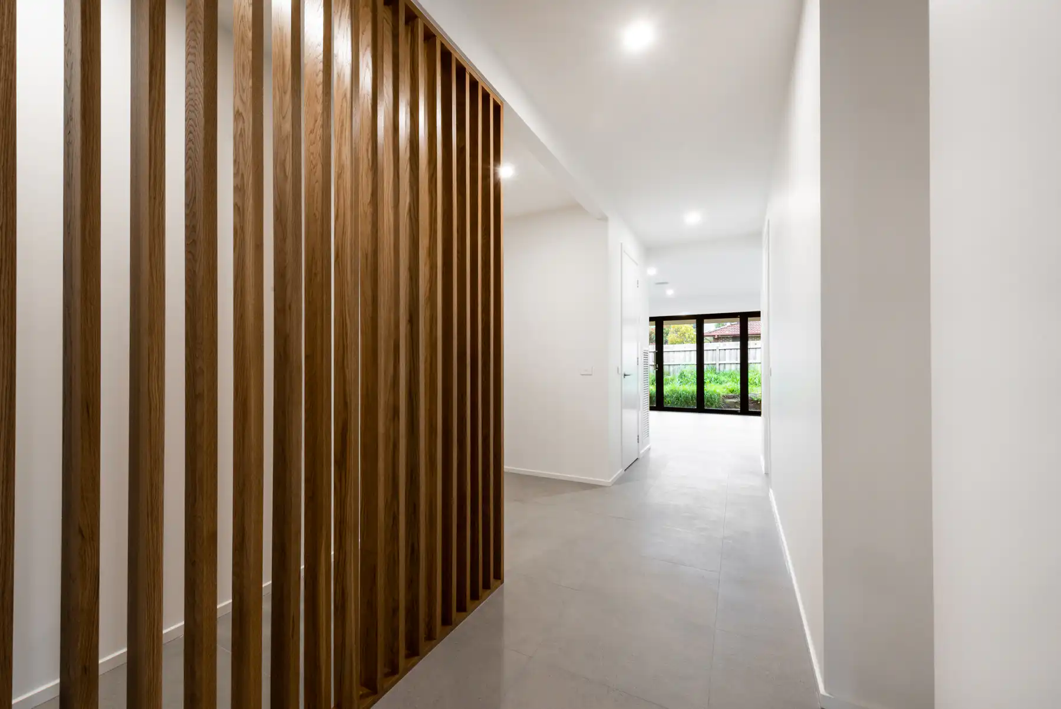
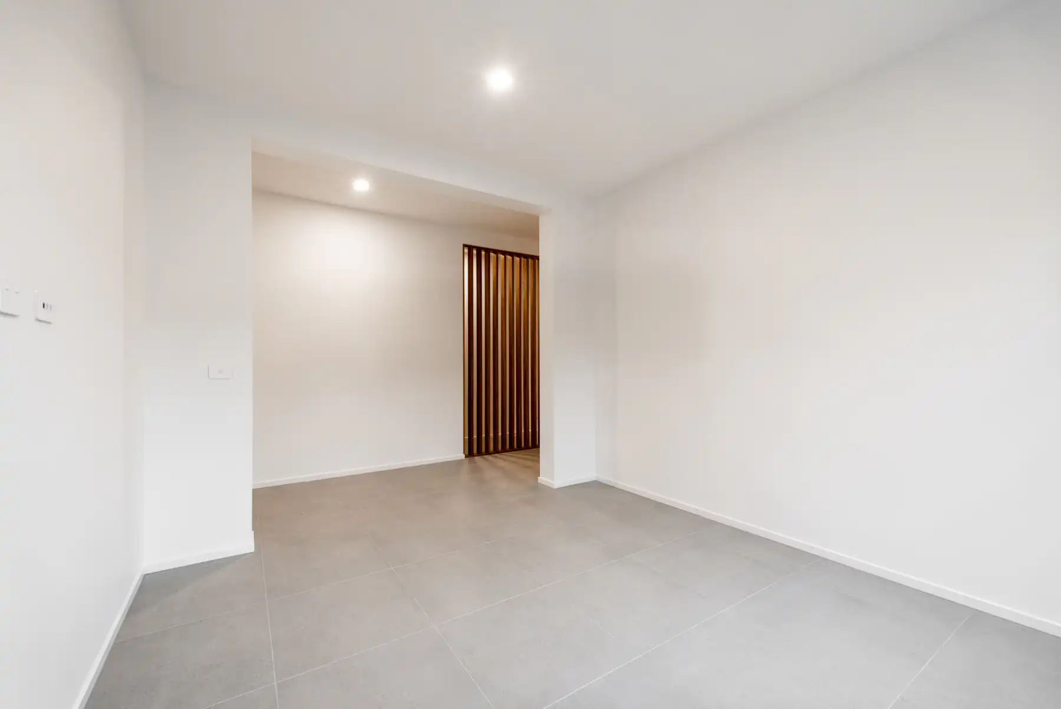
Designed with modern Australian families in mind, The Herman offers spacious open-plan living that naturally connects the kitchen, dining and living areas. This central hub creates an inviting space for entertaining, relaxing and spending time together, while carefully considered zoning provides privacy when it’s needed most.
Natural light has been prioritised throughout the design, with generous glazing helping to create bright, welcoming interiors that feel open and connected to the outdoors. Every room has been planned to maximise comfort, flow and liveability, ensuring the home remains practical for years to come.
At Semore Homes, we believe a predesigned home should never feel restrictive. Every family lives differently, which is why we work closely with our clients to customise layouts, refine floor plans and incorporate features that better suit their land, lifestyle and future plans. The Herman is a perfect example of how small design changes can create a home that feels completely bespoke.