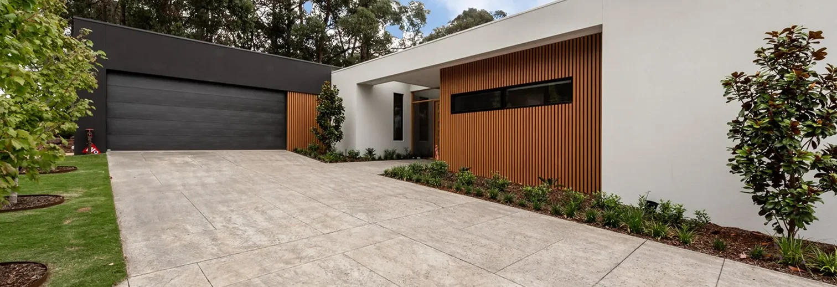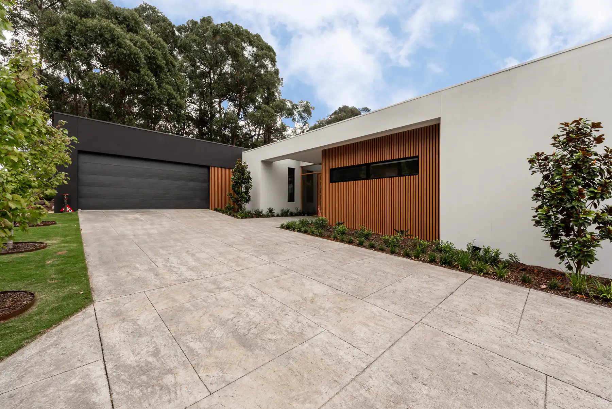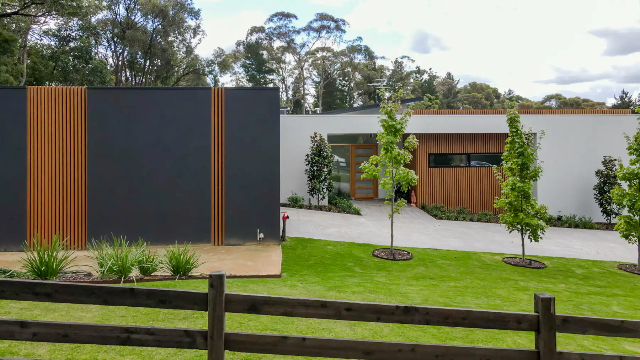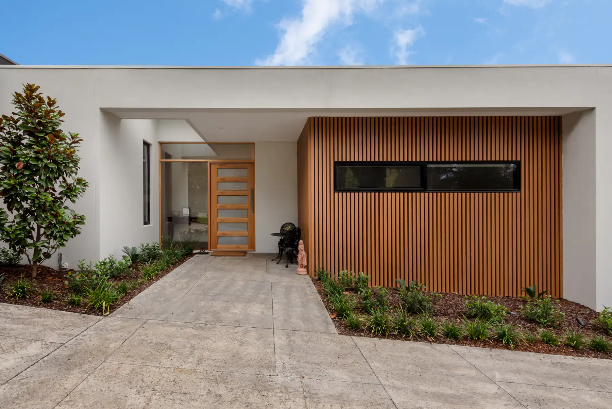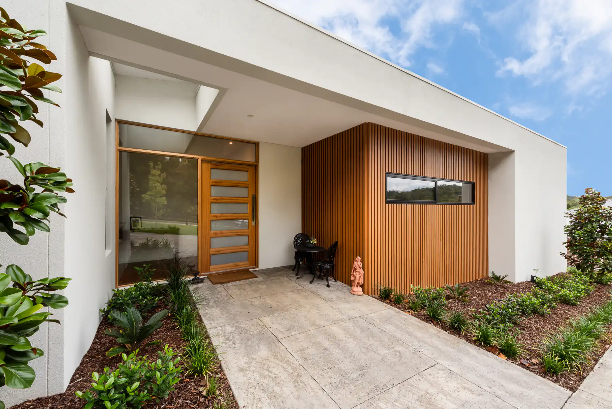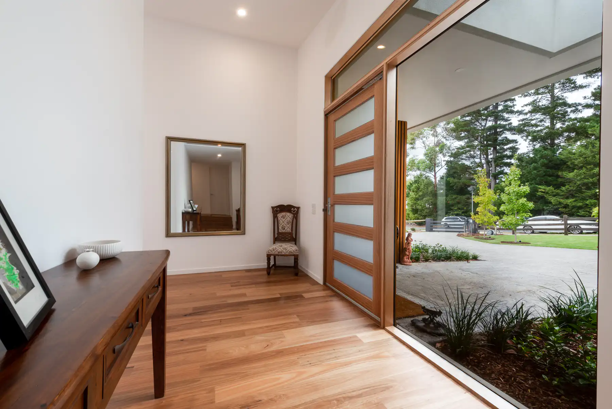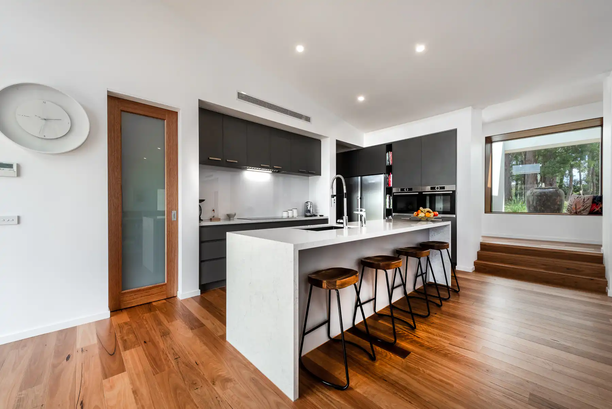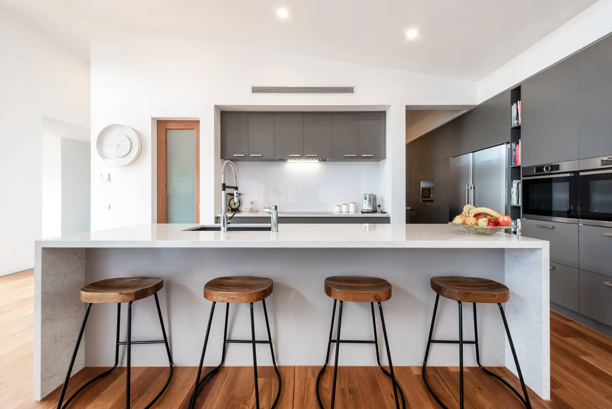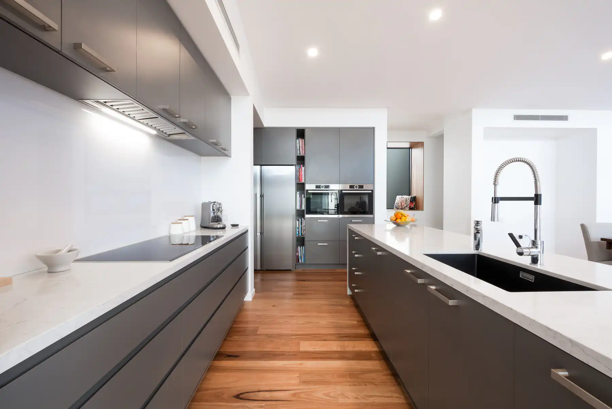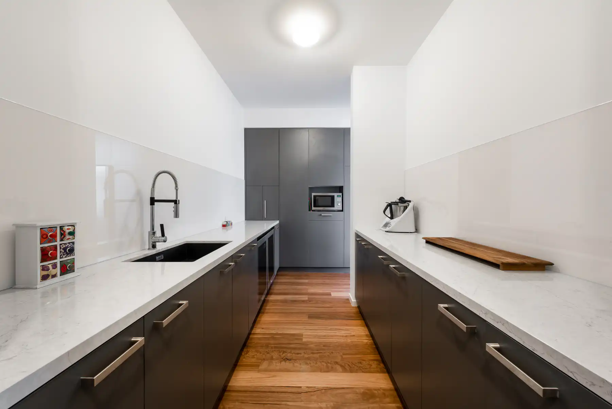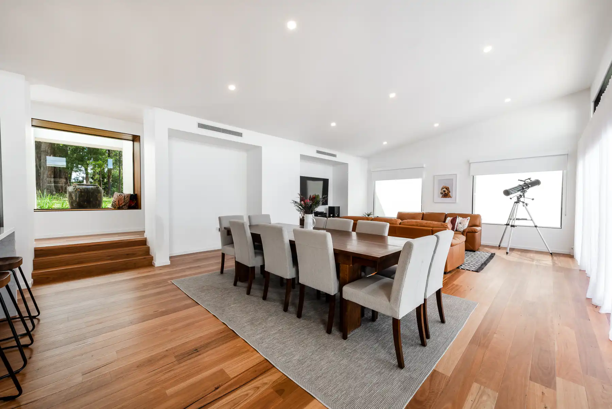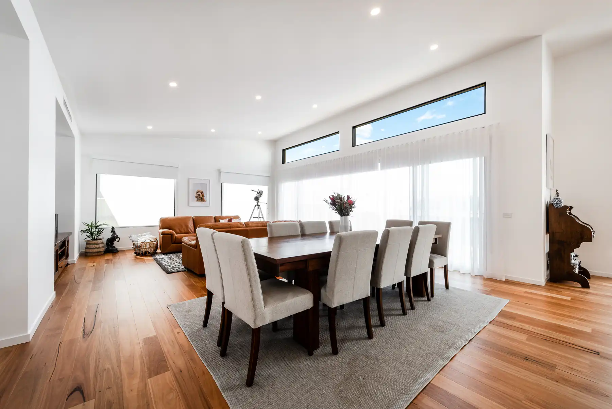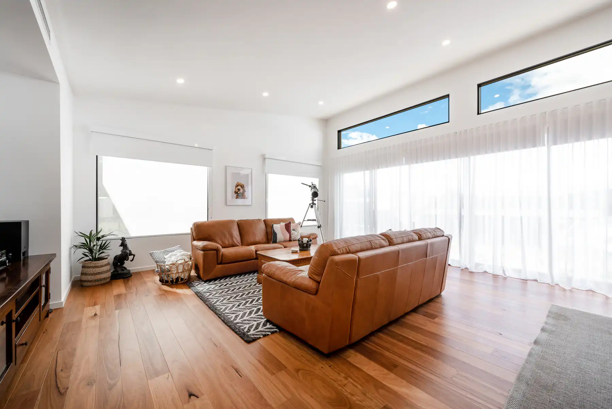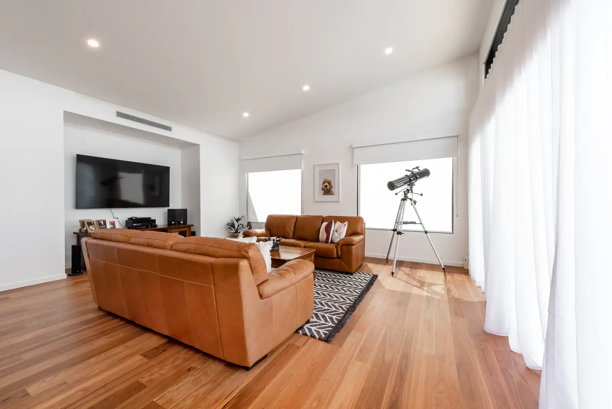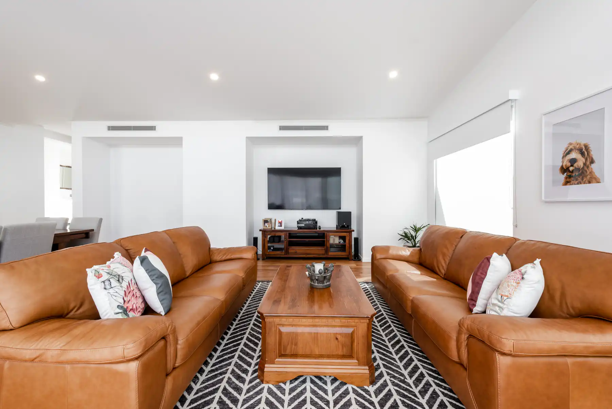
Built in the growing suburb of Beaconsfield, the John William II is a custom home that demonstrates how thoughtful planning and quality construction come together to create a home that feels effortless to live in.
Every element of this project was tailored to suit our clients, their block, and the way they wanted to use the home. Rather than adapting their lifestyle to a standard floor plan, we worked closely with them to develop a design that delivers practical everyday living while maintaining a refined architectural presence.
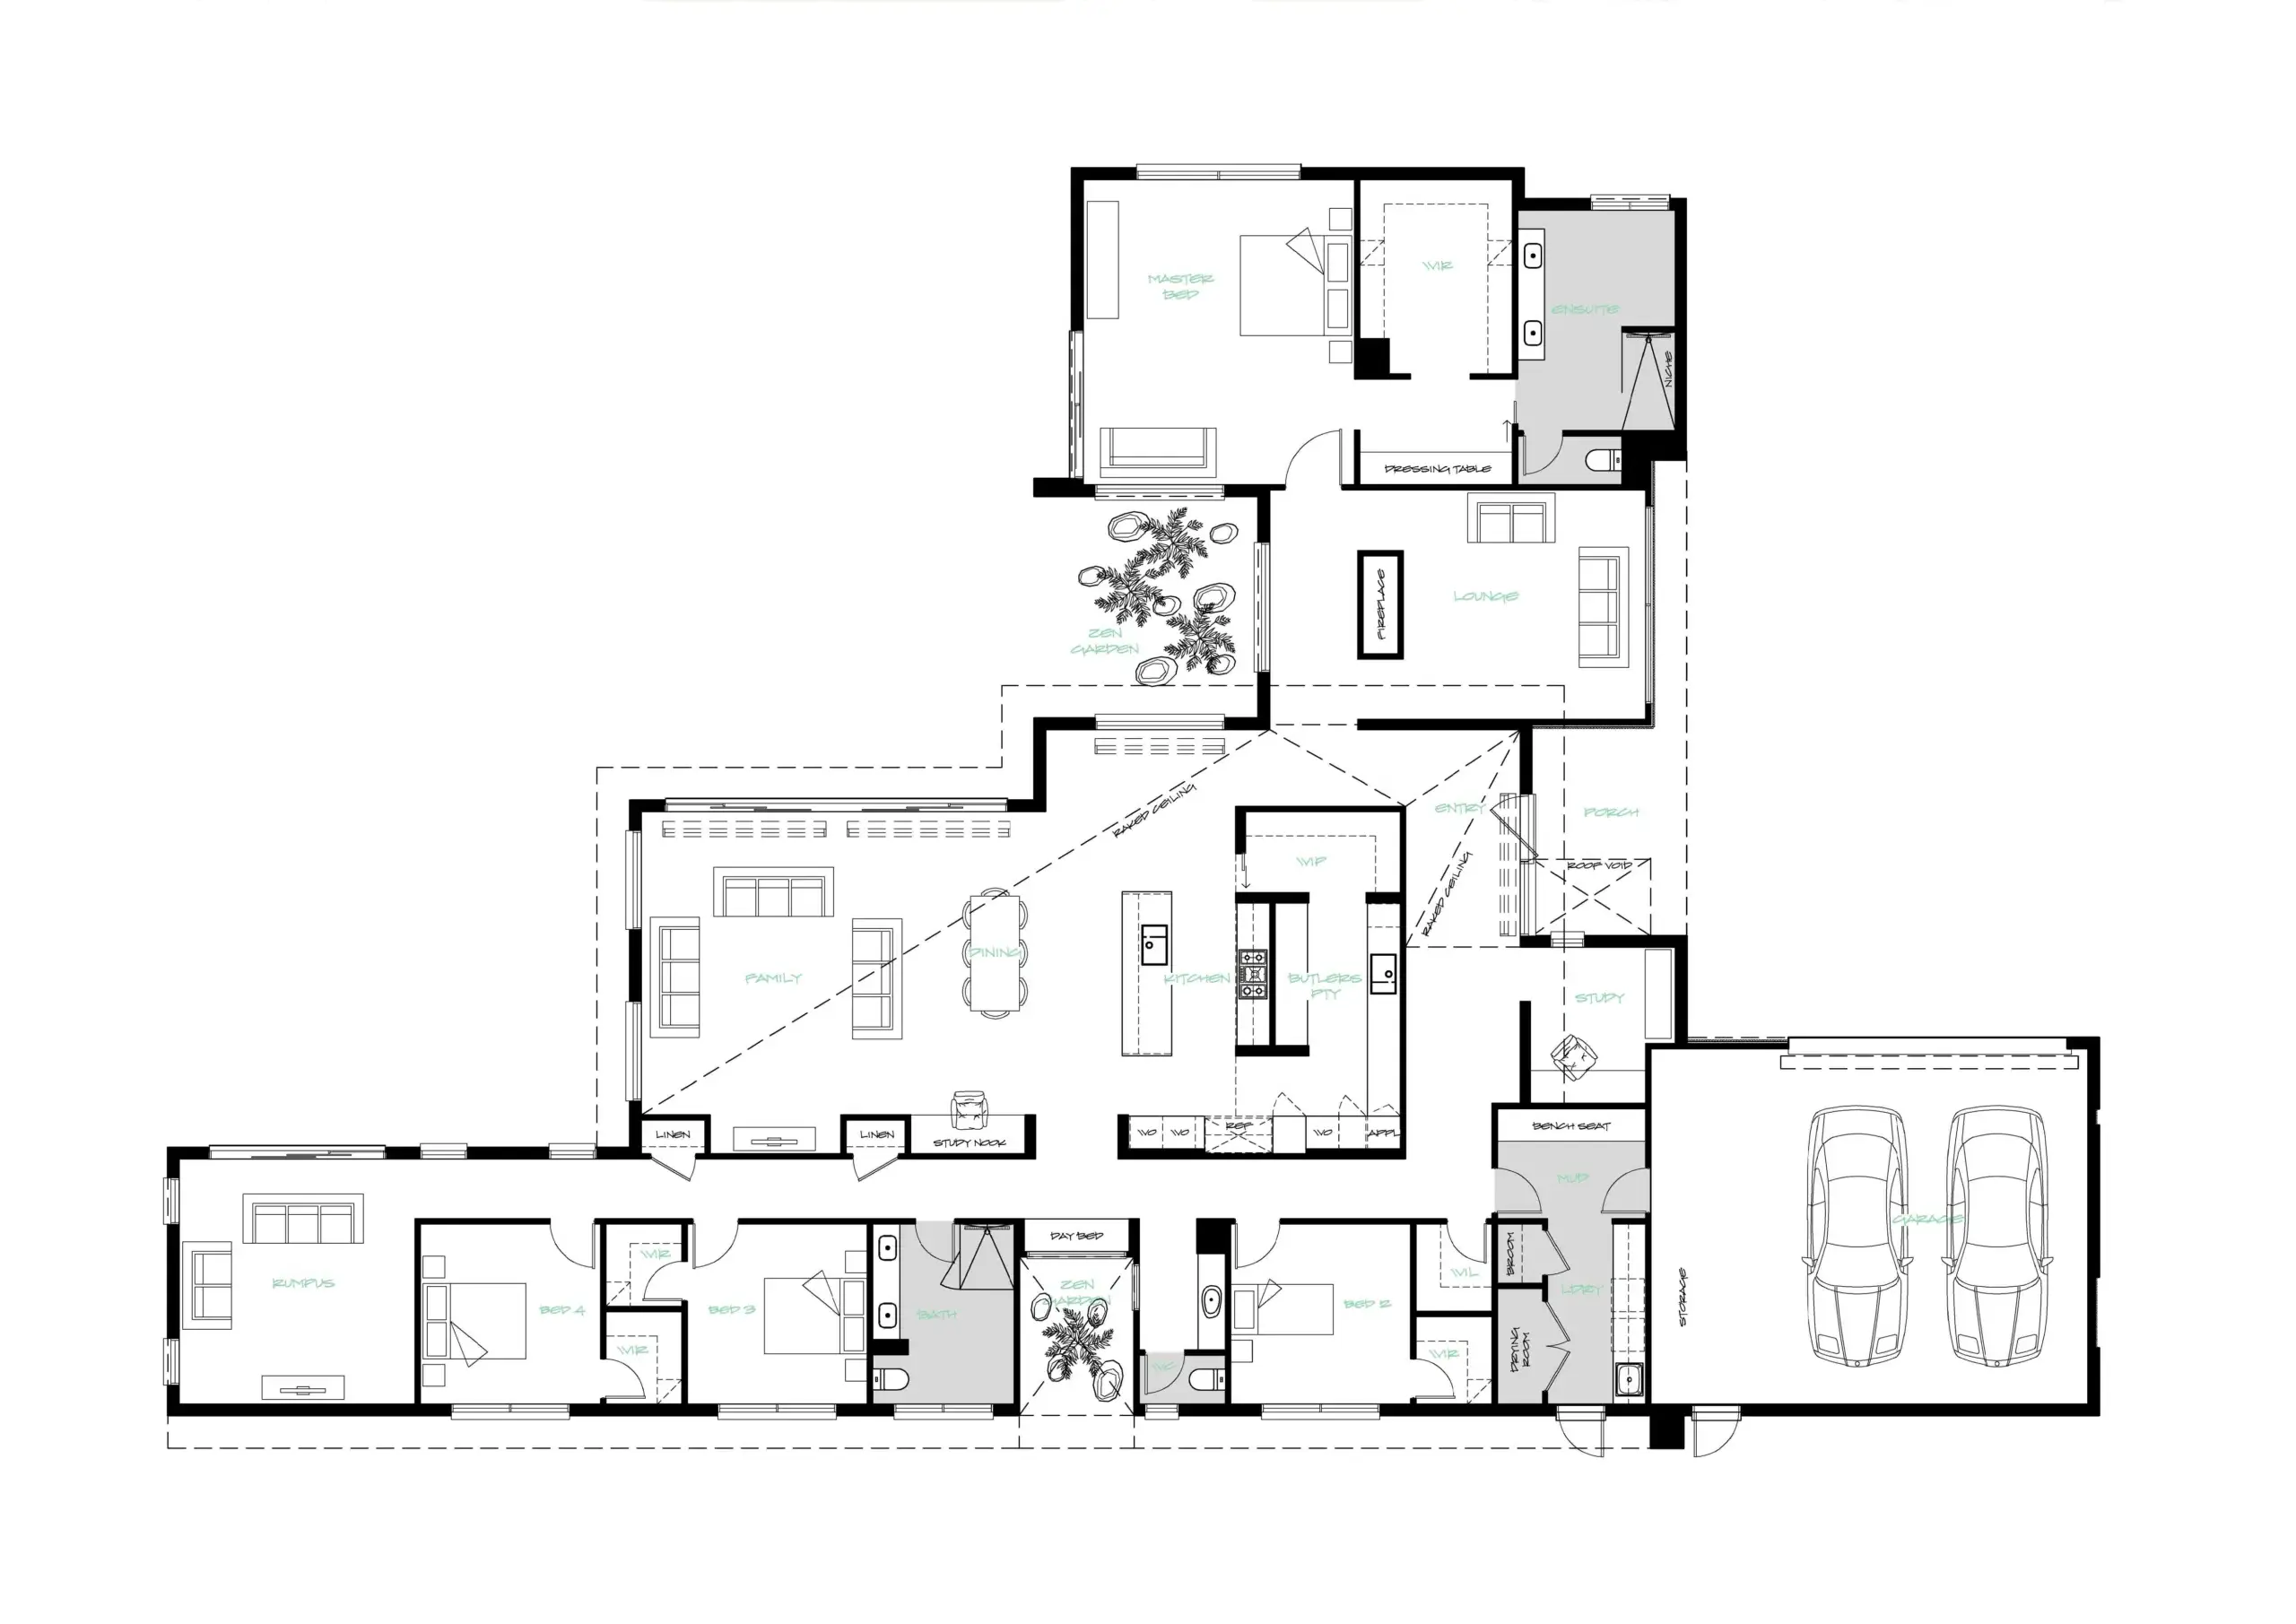
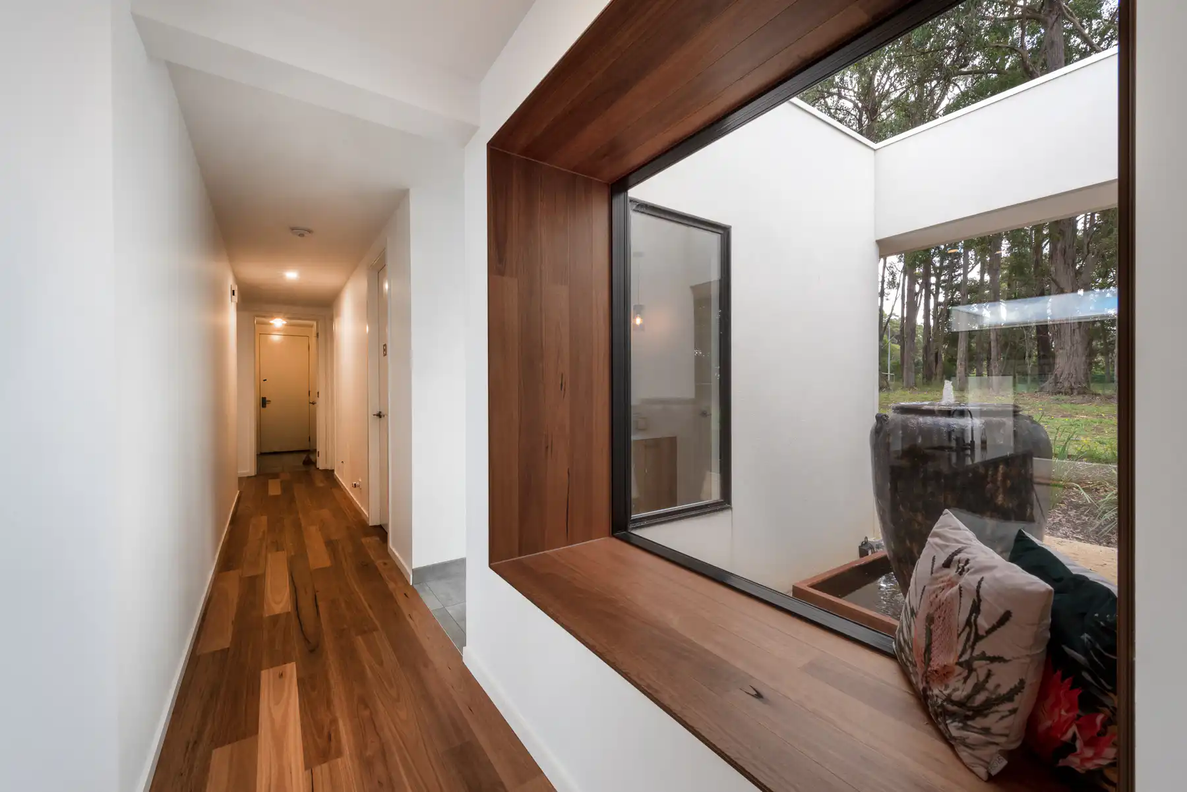
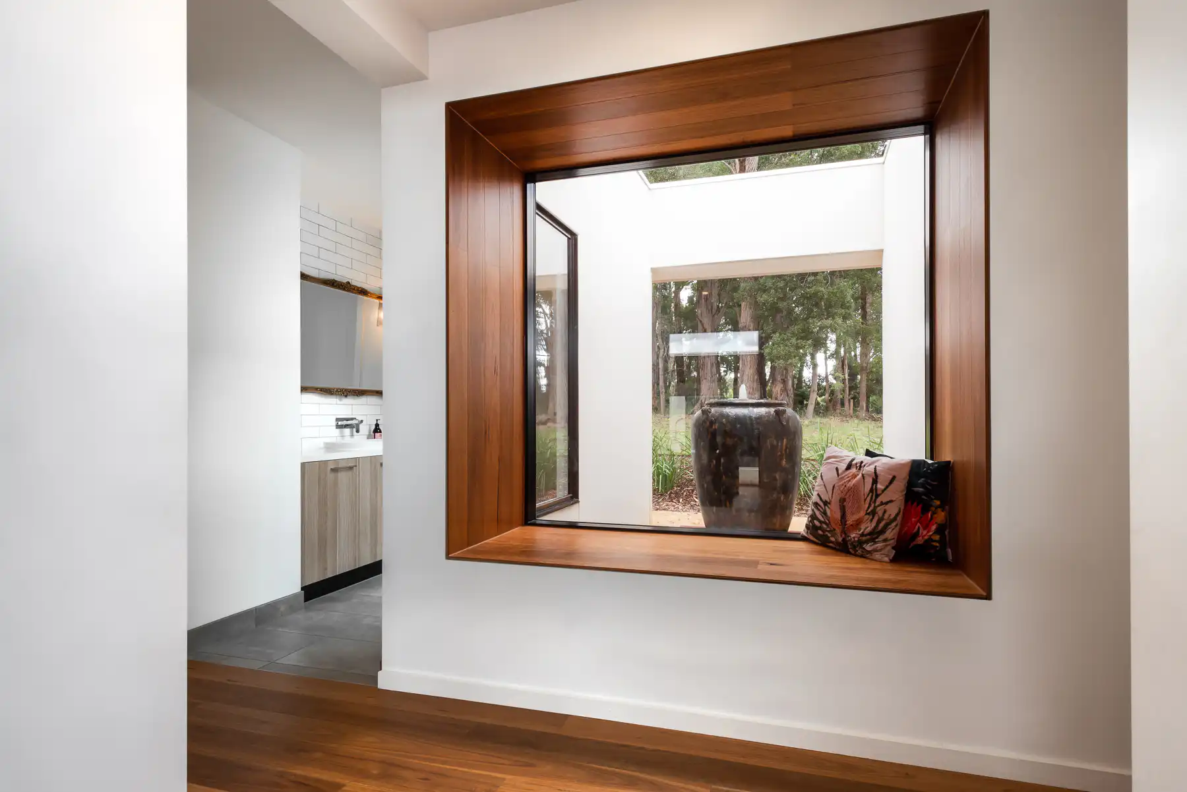
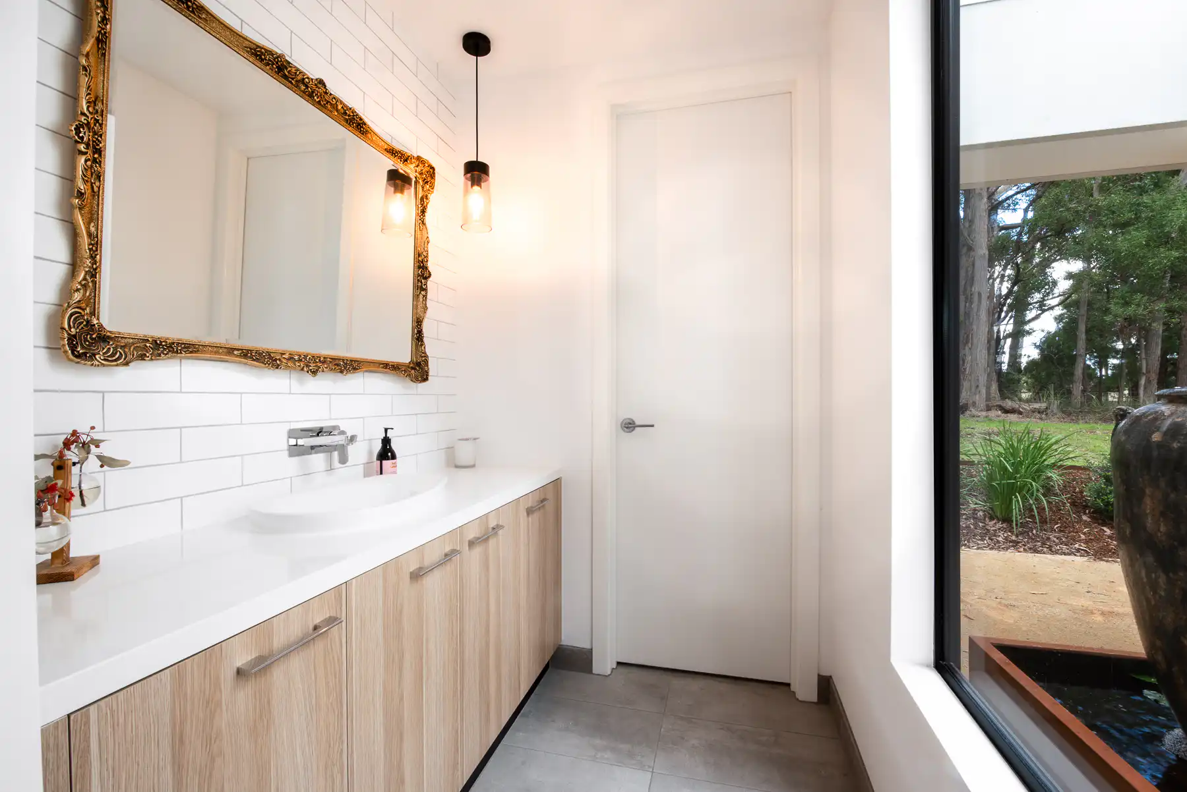
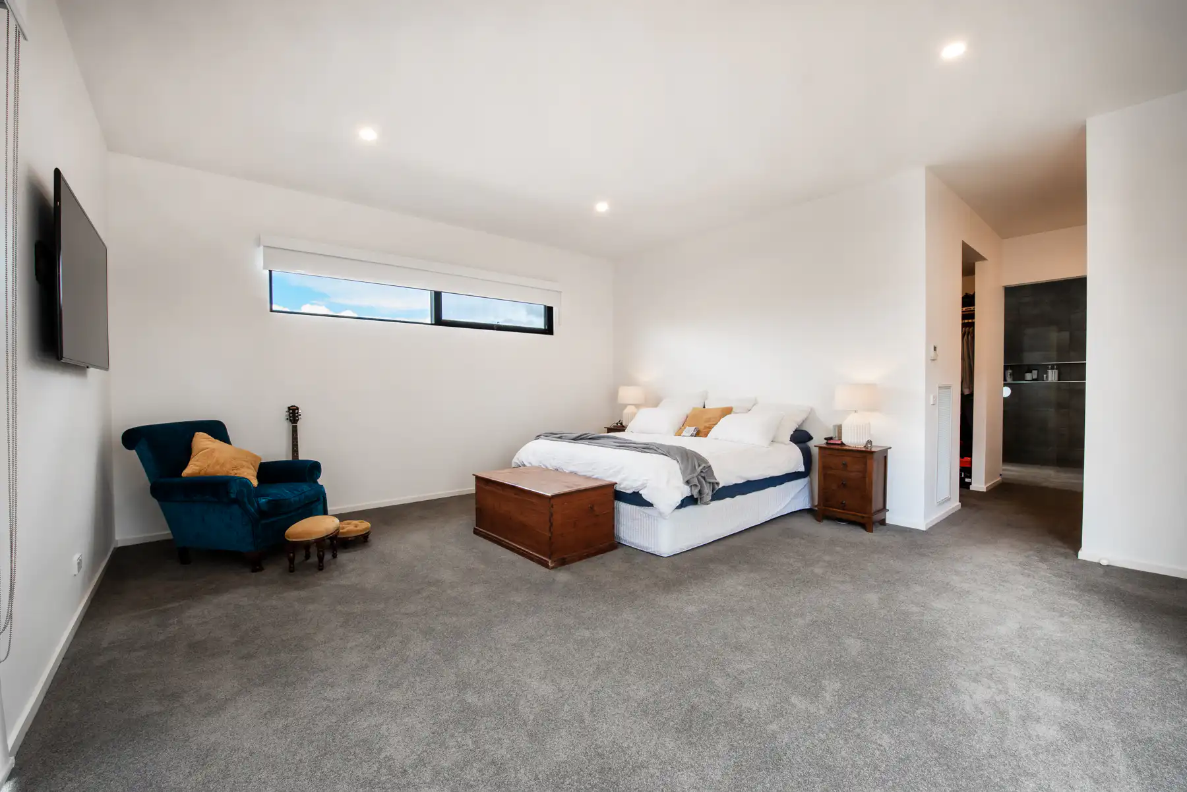
The layout provides a clear separation between shared living spaces and private accommodation, creating a home that is equally suited to entertaining and relaxed family life. Open-plan living areas are complemented by generous natural light, while carefully considered finishes and detailing provide a timeless aesthetic that will continue to perform for years to come.
From a construction perspective, the John William II reflects our commitment to building homes that are as functional as they are beautiful. Every stage of the build was completed with precision, using quality materials, trusted trades, and proven construction methods to ensure a home our clients can enjoy with confidence.