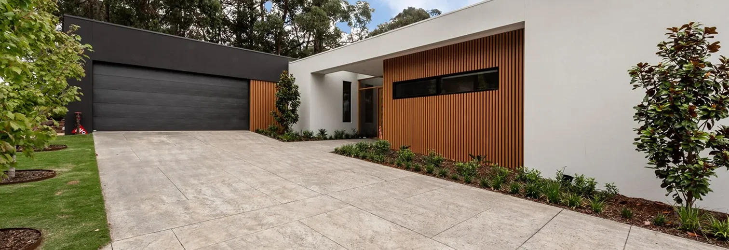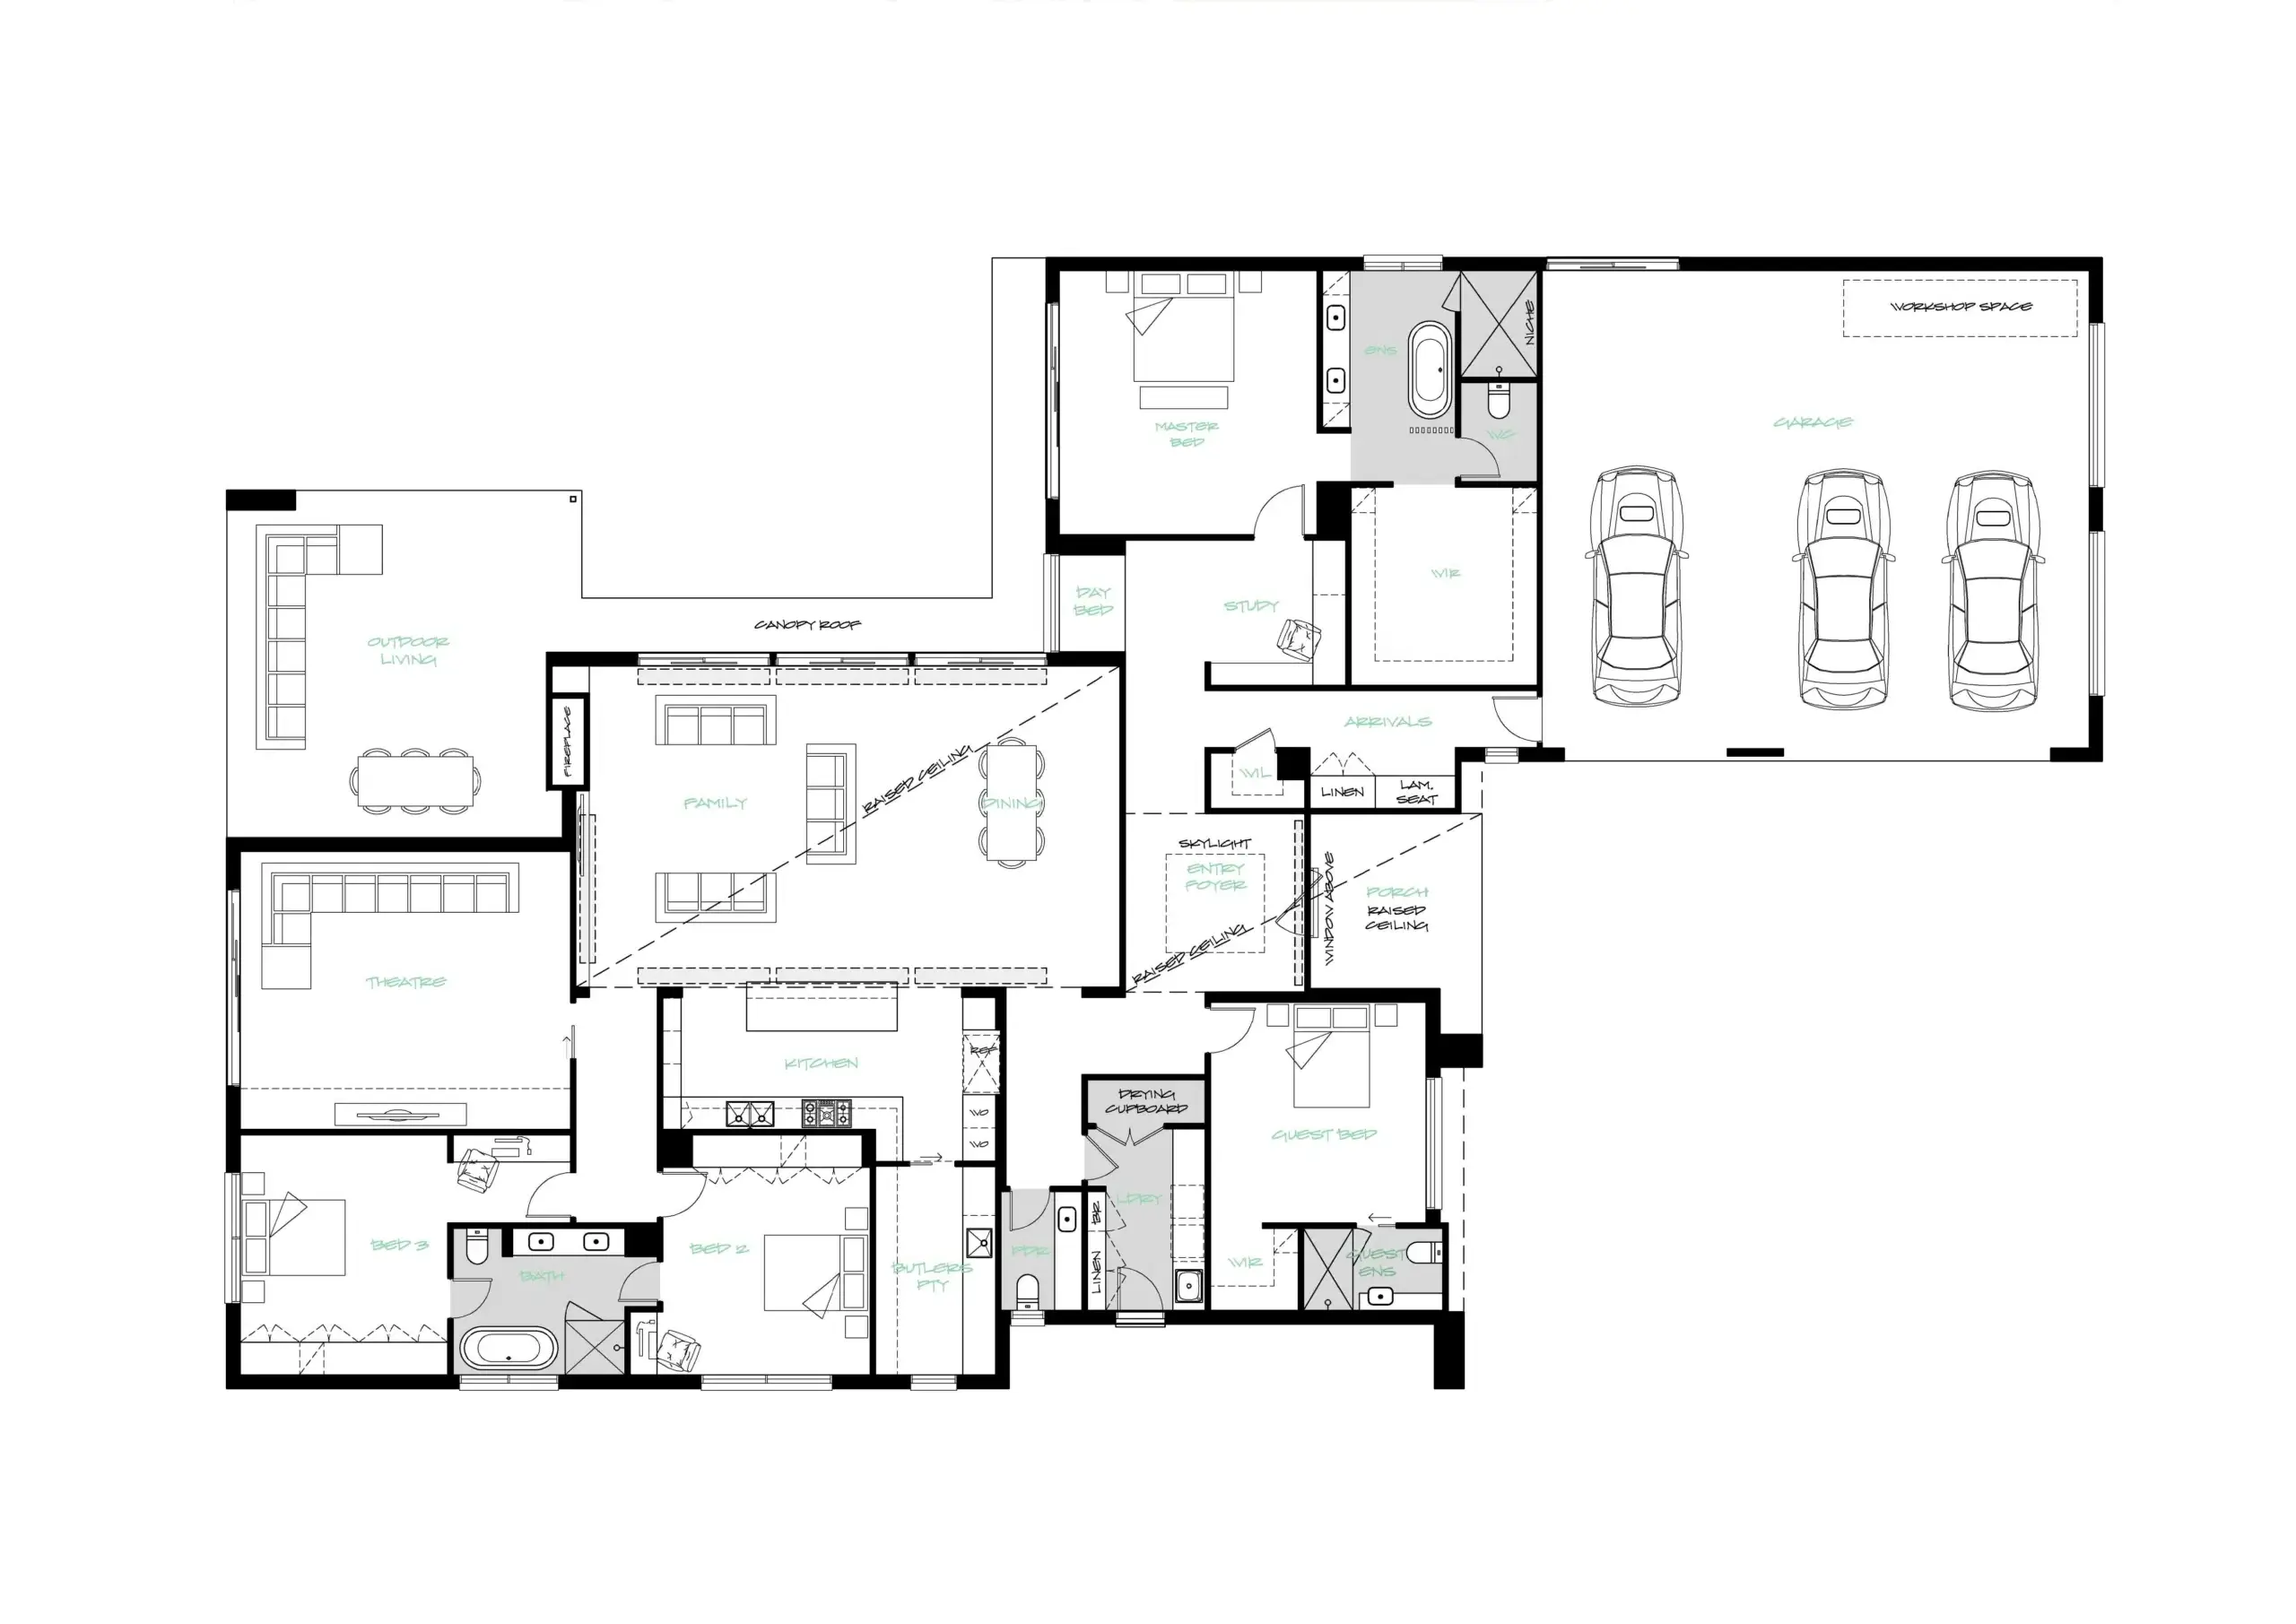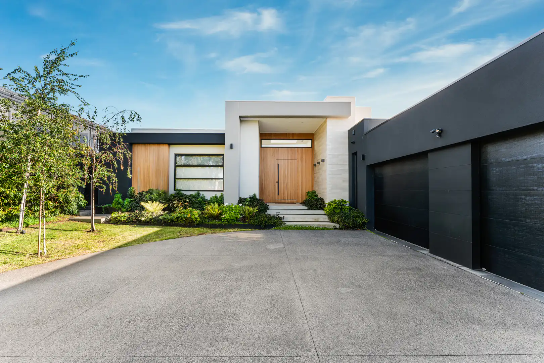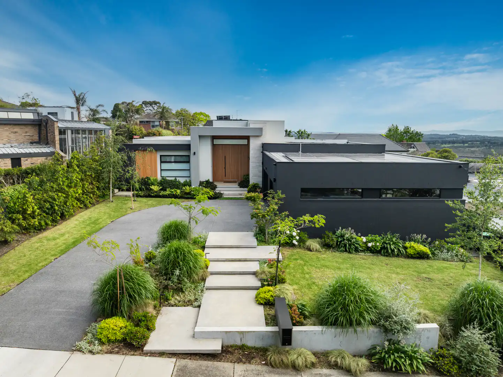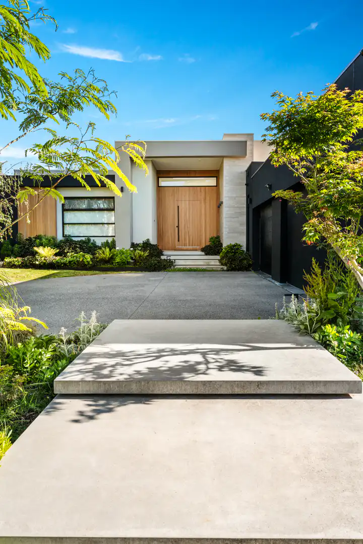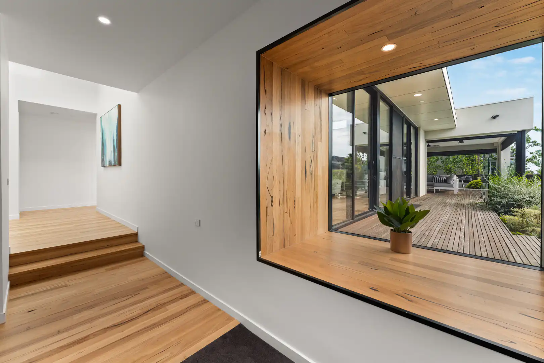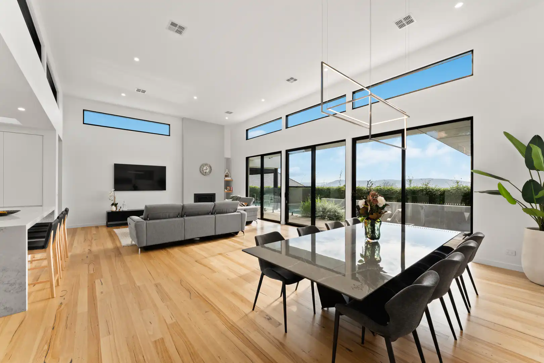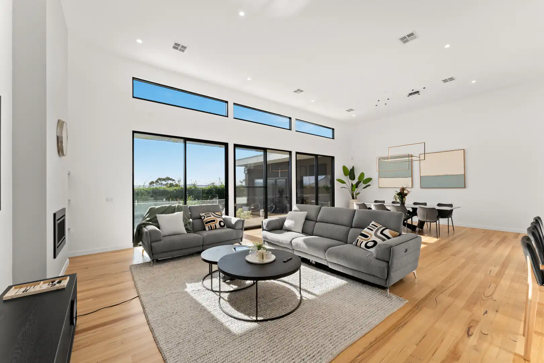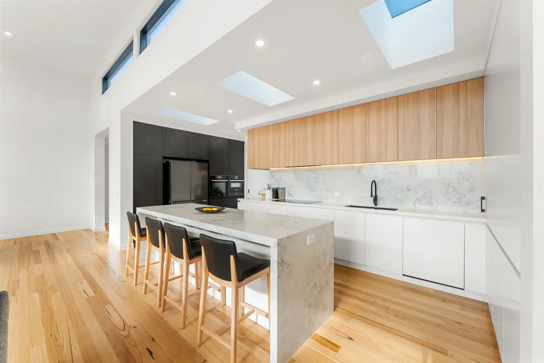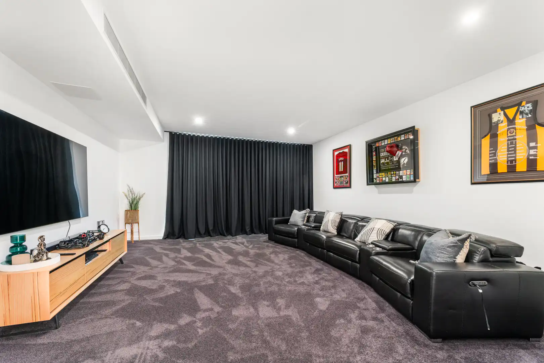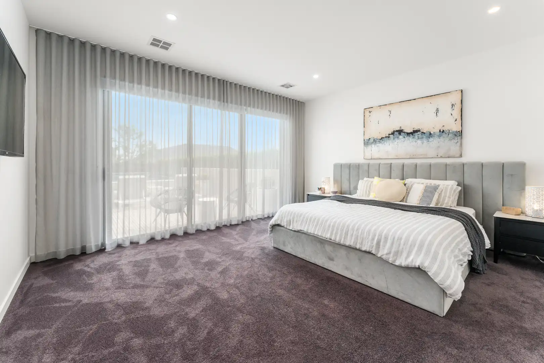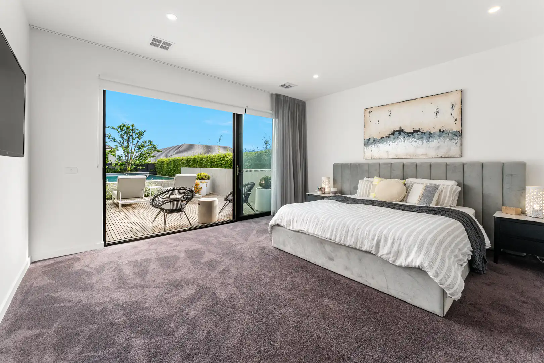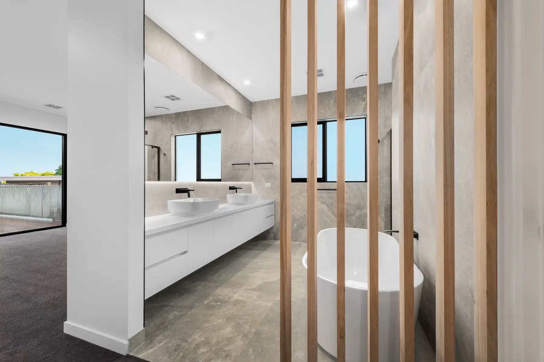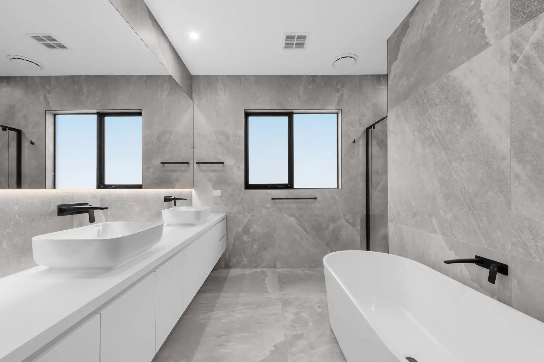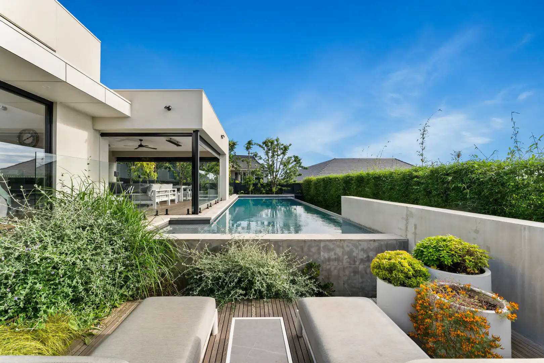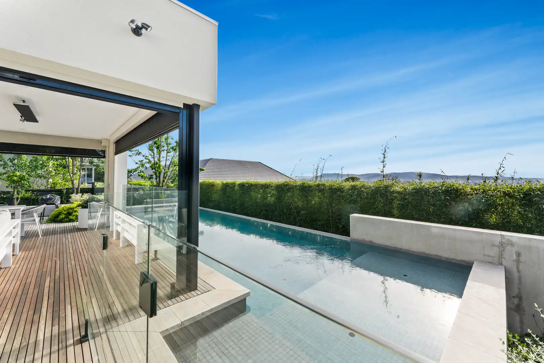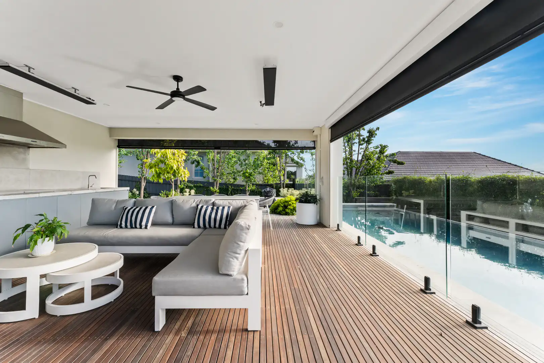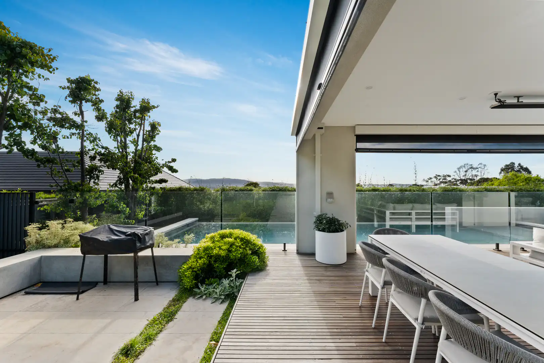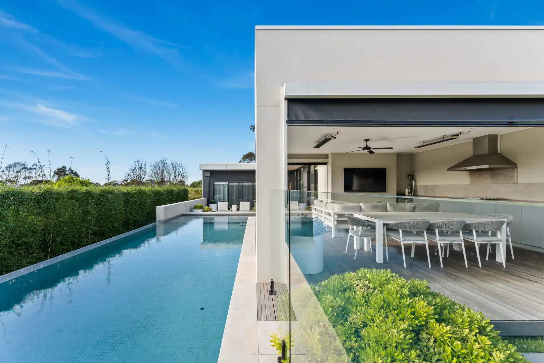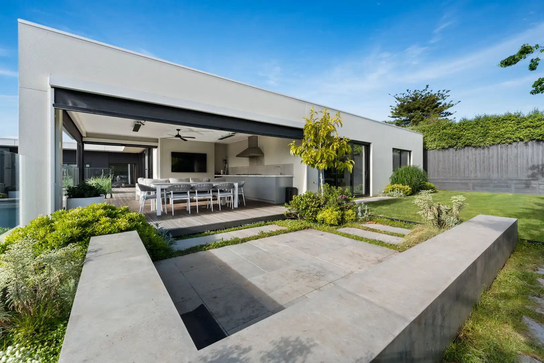
The Annetta is a thoughtfully designed split-level custom home that balances spacious family living with privacy and architectural sophistication. Centred around a generous open-plan living zone, the home creates a natural gathering space while carefully separating the bedroom wing to provide quiet retreats for every member of the family.
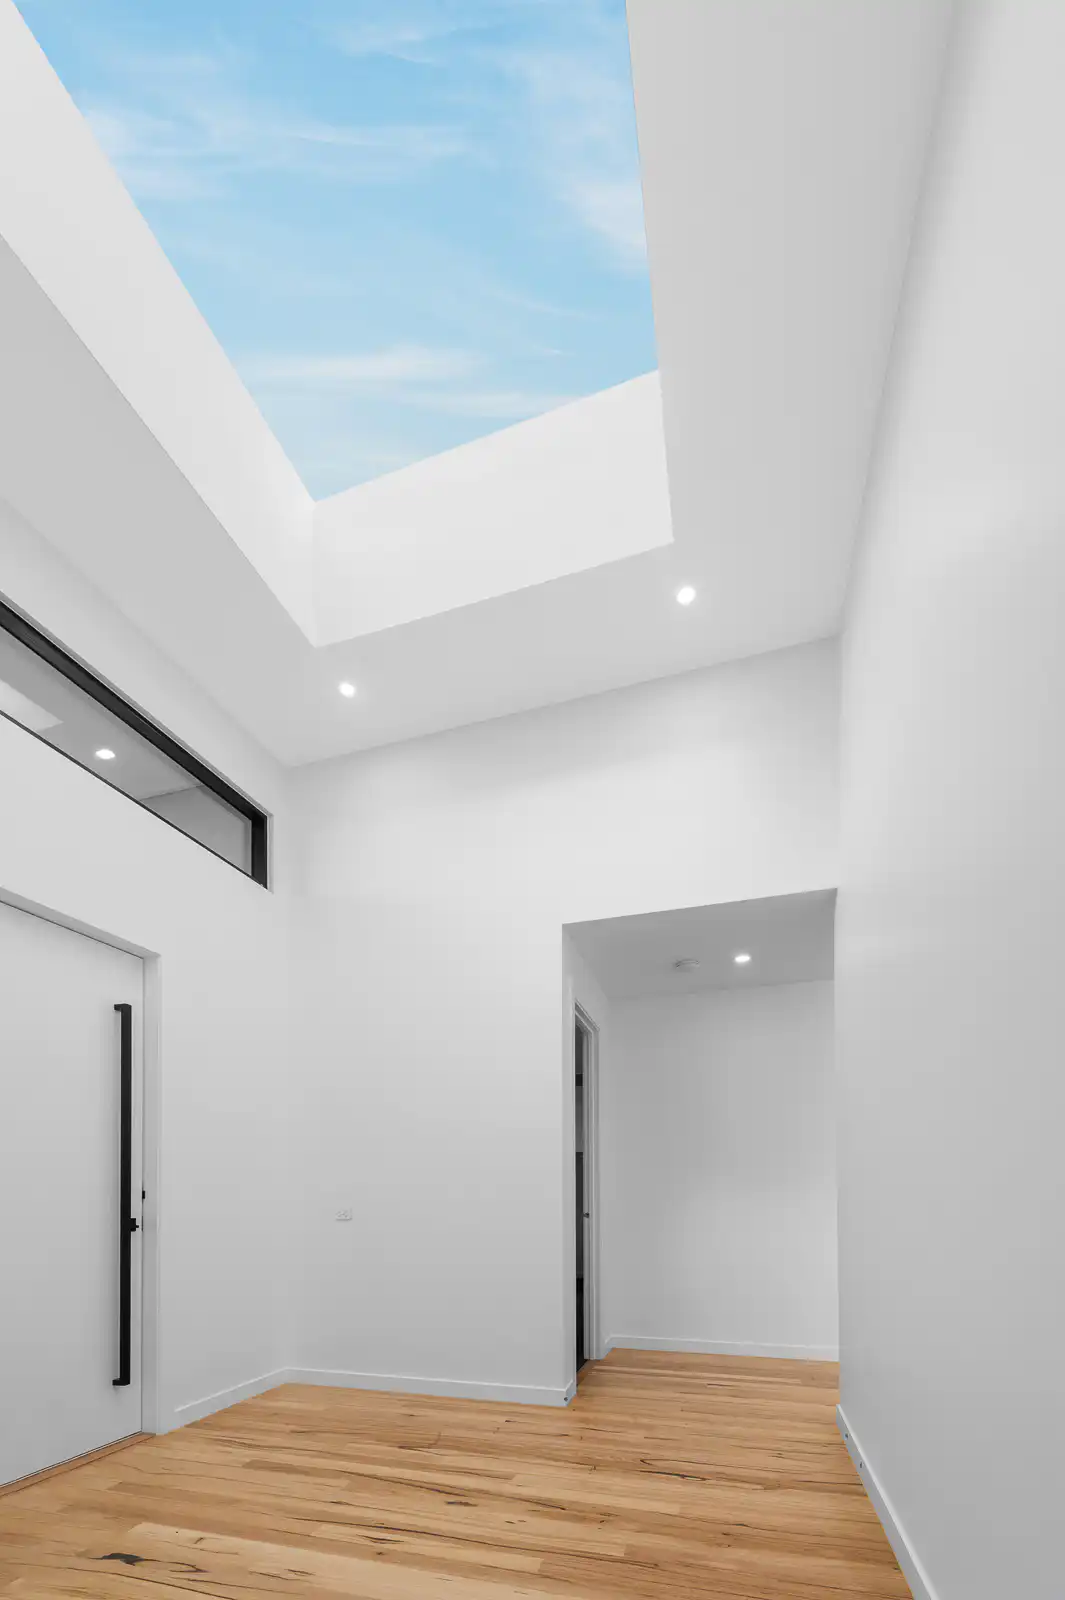
A striking popped-up ceiling enhances the entry and main living area, adding volume, natural light, and a sense of grandeur throughout the heart of the home. The split-level design responds beautifully to the site while creating distinct zones that improve both functionality and flow.
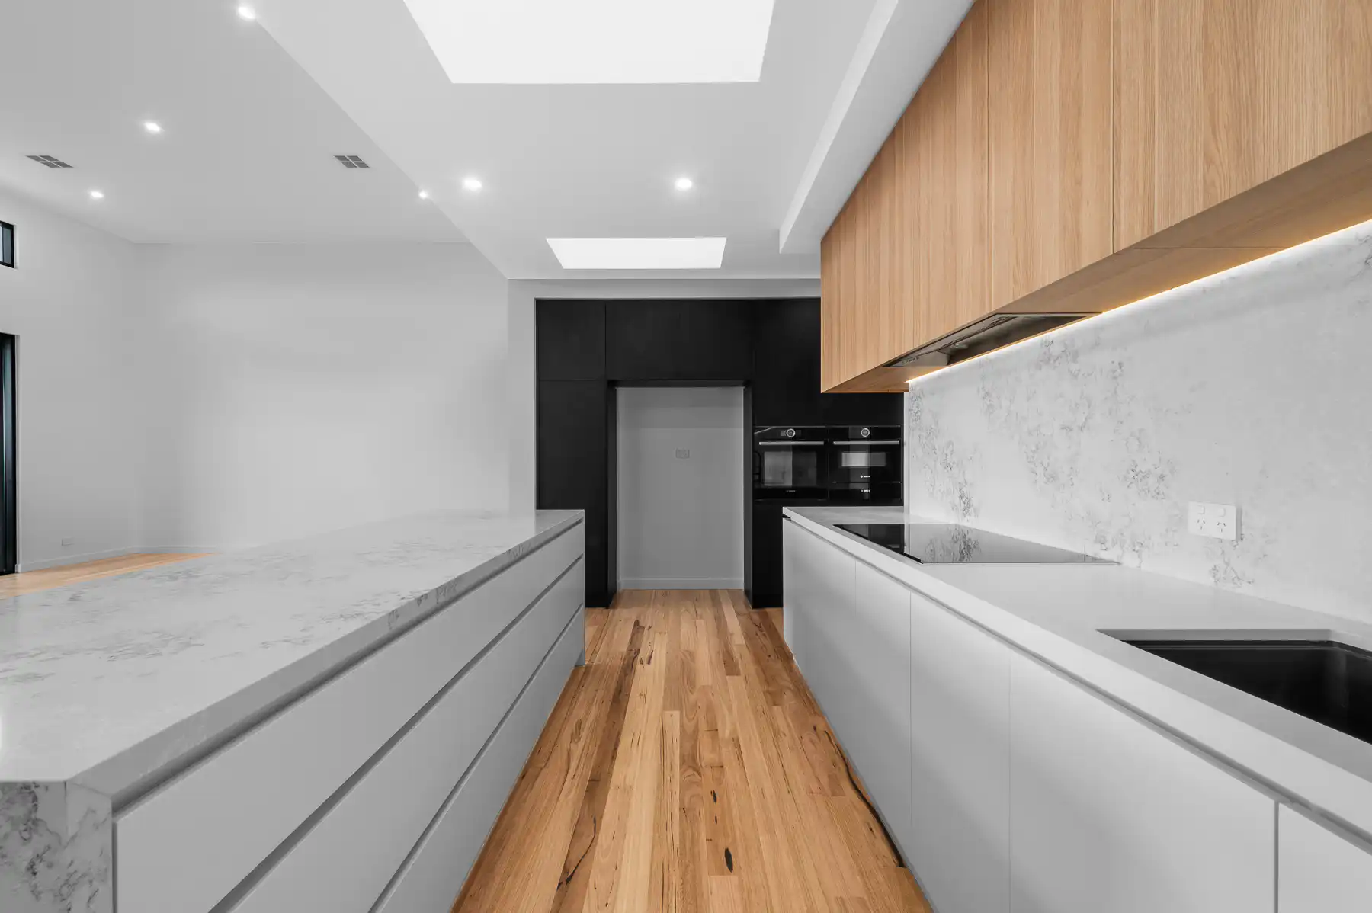
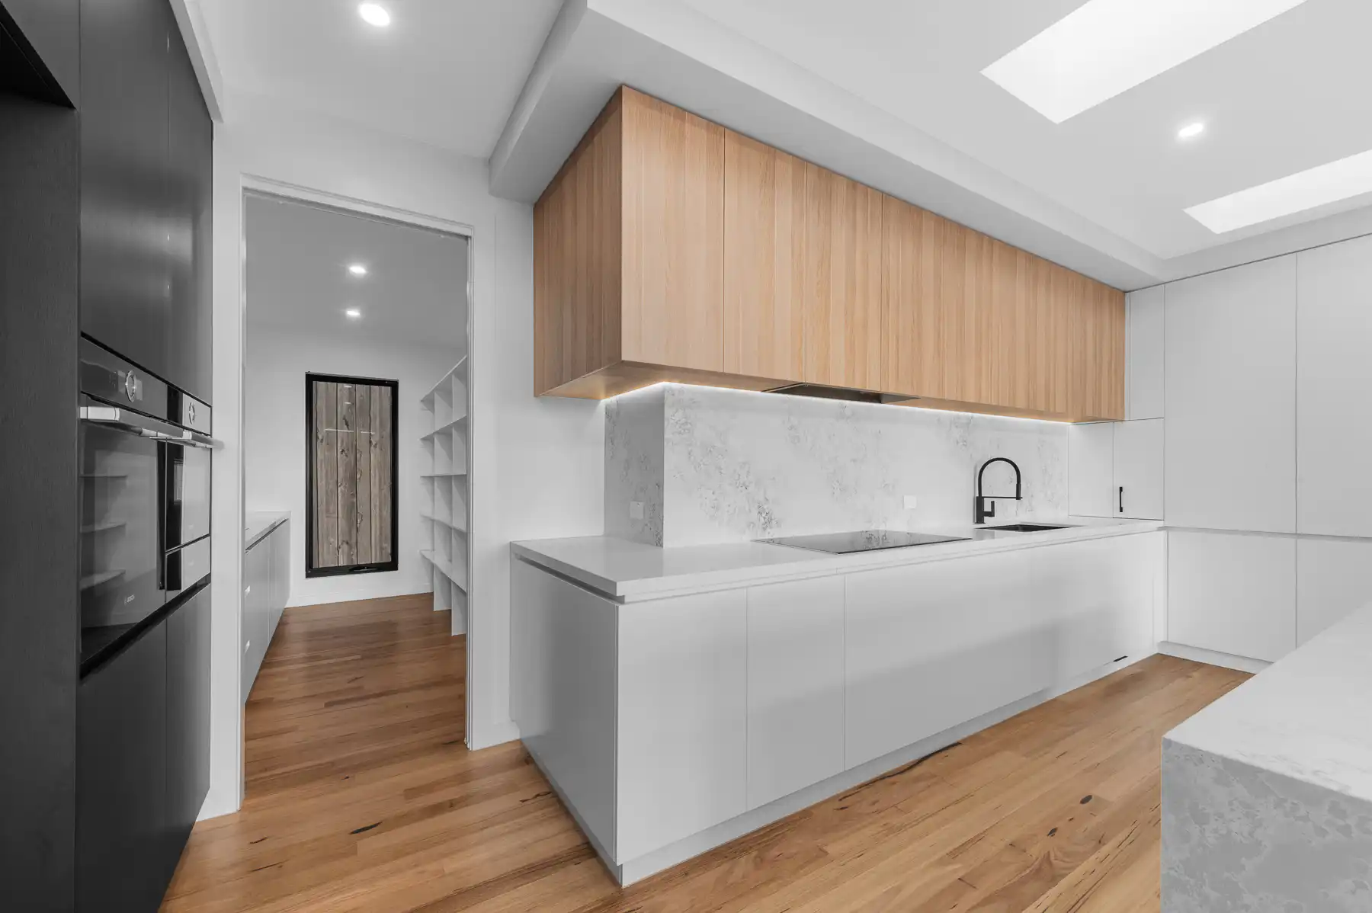
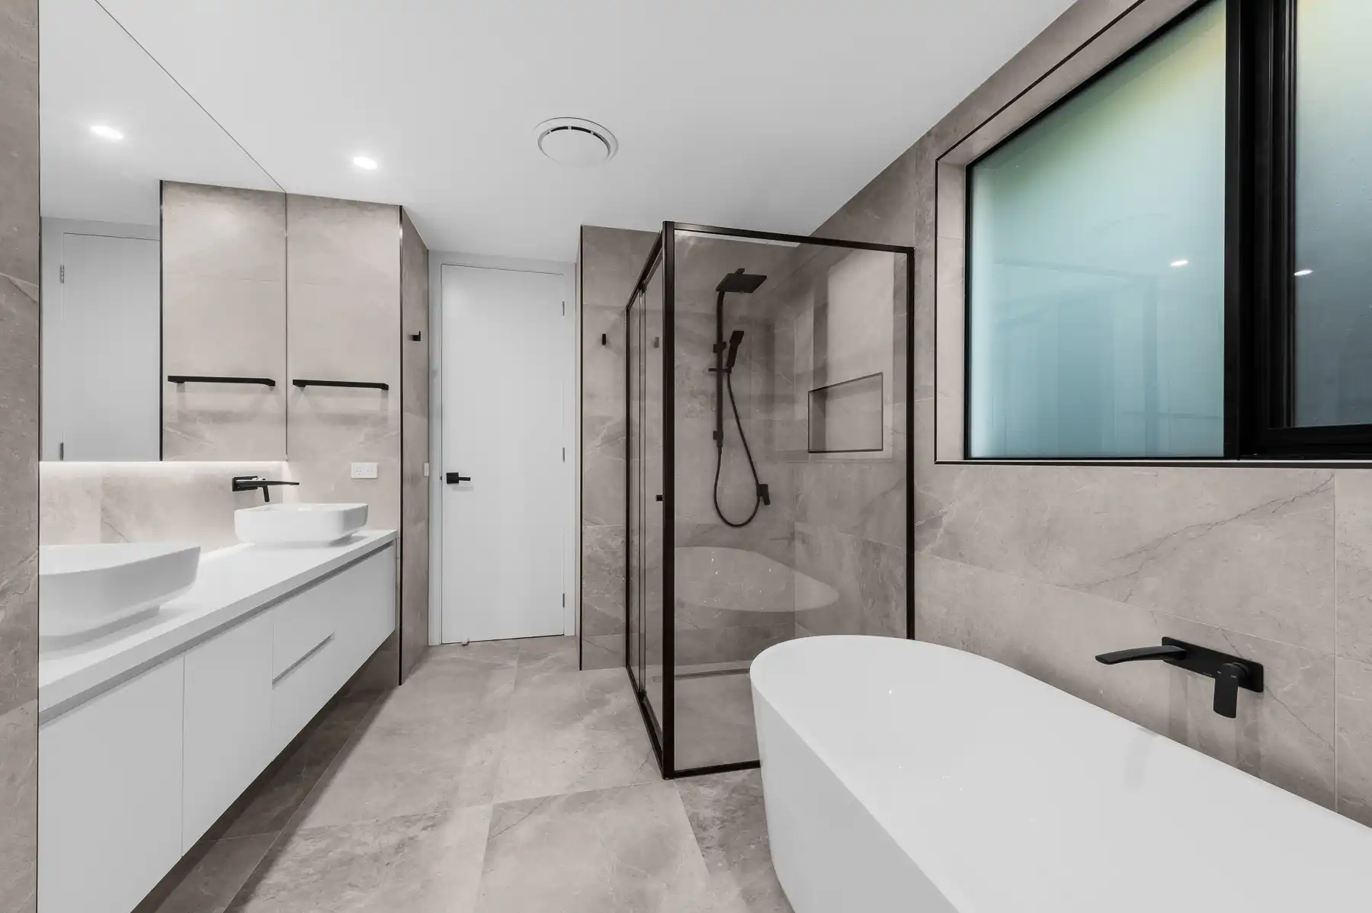
Combining contemporary design, premium finishes, and intelligent planning, the Annetta delivers a seamless blend of comfort and style. Every detail has been carefully considered to create a home that is as practical for everyday family life as it is impressive for entertaining, showcasing our commitment to bespoke design and exceptional craftsmanship.