
Herman
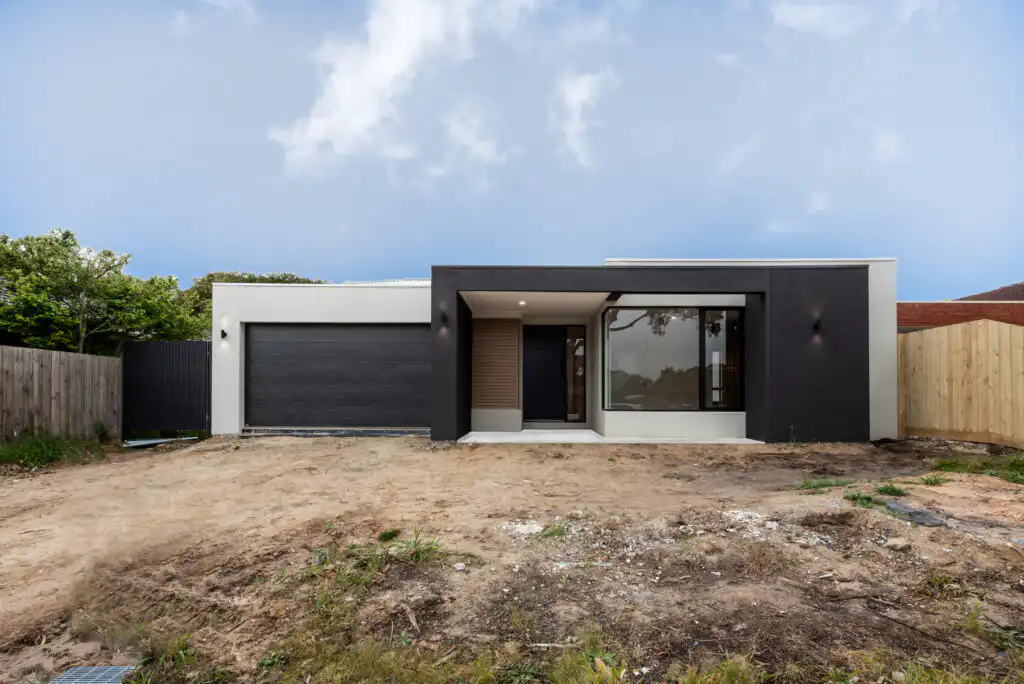
The Herman proves that a thoughtfully designed predesigned home can be transformed into something truly personal. By customising one of our proven floor plans, this home has been tailored to suit the homeowners’ lifestyle, creating a space that balances everyday practicality with contemporary design. Every modification was made with purpose, enhancing the home’s functionality while […]
Peck
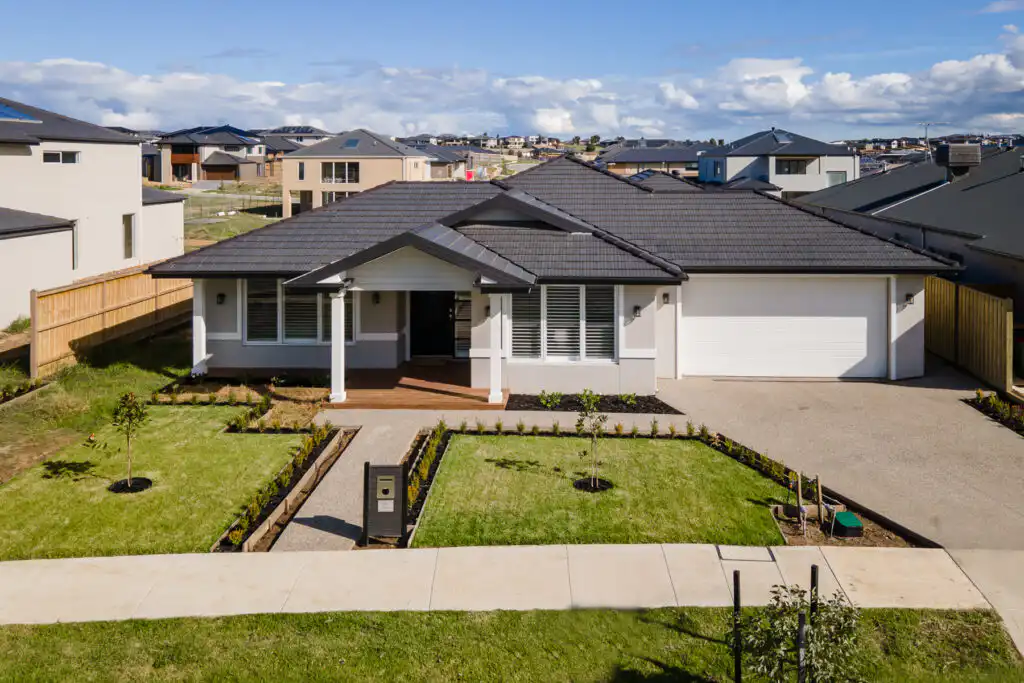
The Peck is a generous four-bedroom family home designed for households that want room to grow without losing warmth or connection. The layout balances everyday practicality with a genuine sense of space — four bedrooms and 2.5 bathrooms gives everyone their own patch of privacy, while the shared living zones are built for the busy, […]
Park II
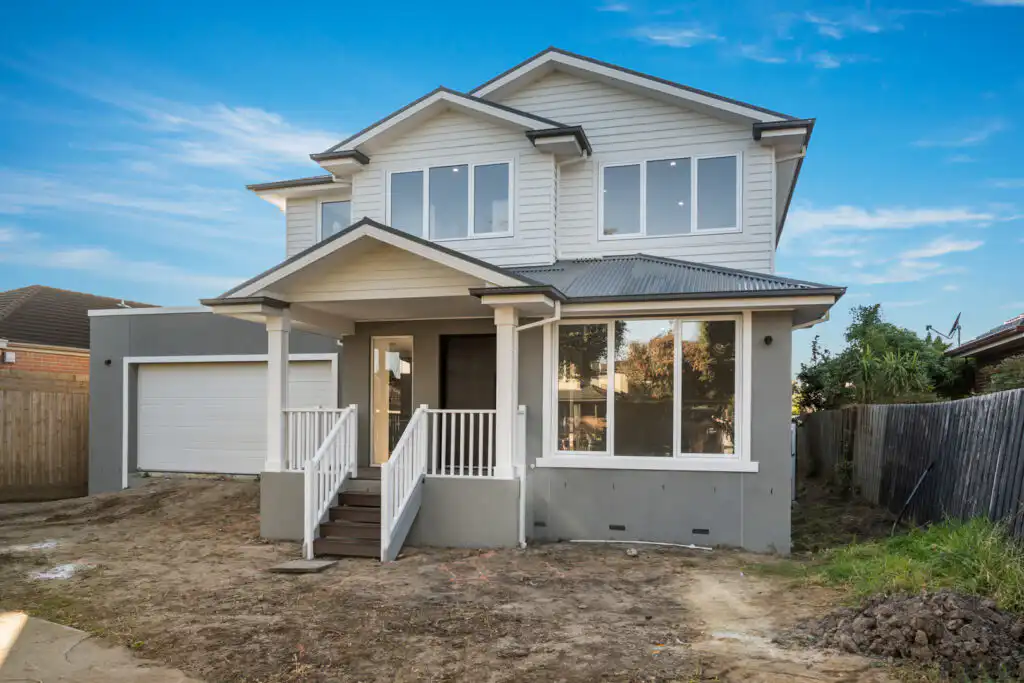
The Park II project is a thoughtfully customised double-storey home designed to deliver exceptional family living while responding to the unique characteristics of its sloping site. Built for a growing family in Melbourne’s South East, the floor plan was refined and tailored to suit both the block and the owners’ lifestyle, creating a home that […]
Solid
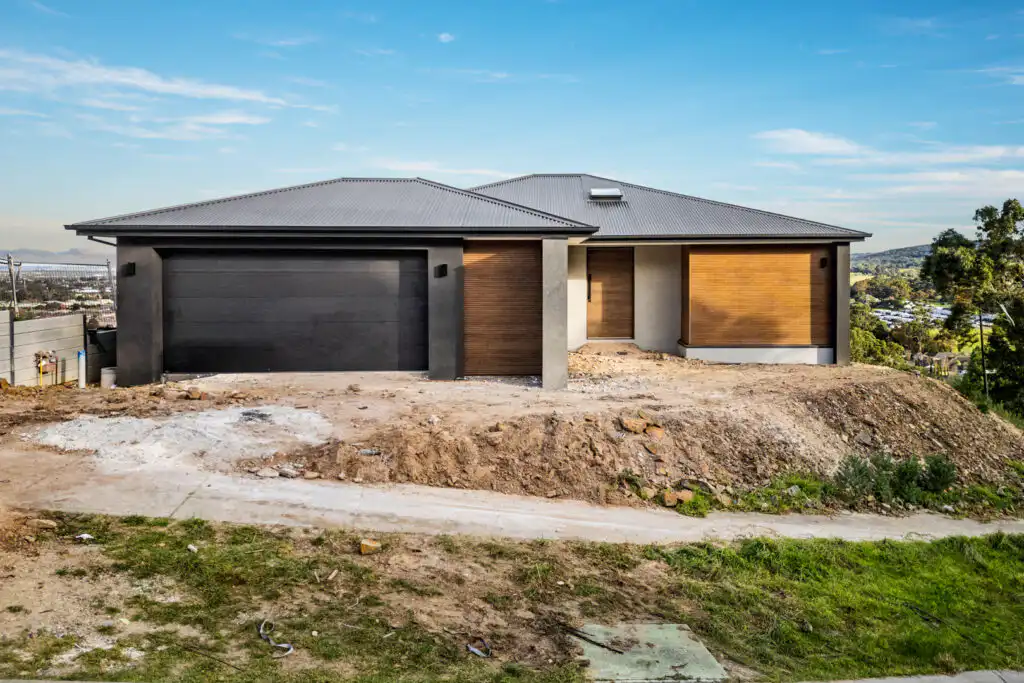
The Solid project is a custom-designed home that demonstrates how thoughtful design can unlock the full potential of a challenging sloping block. Created specifically to respond to the site’s natural contours, this bespoke residence utilises a split-level design to work with the land rather than against it, reducing unnecessary excavation while creating a home that […]
Delicia
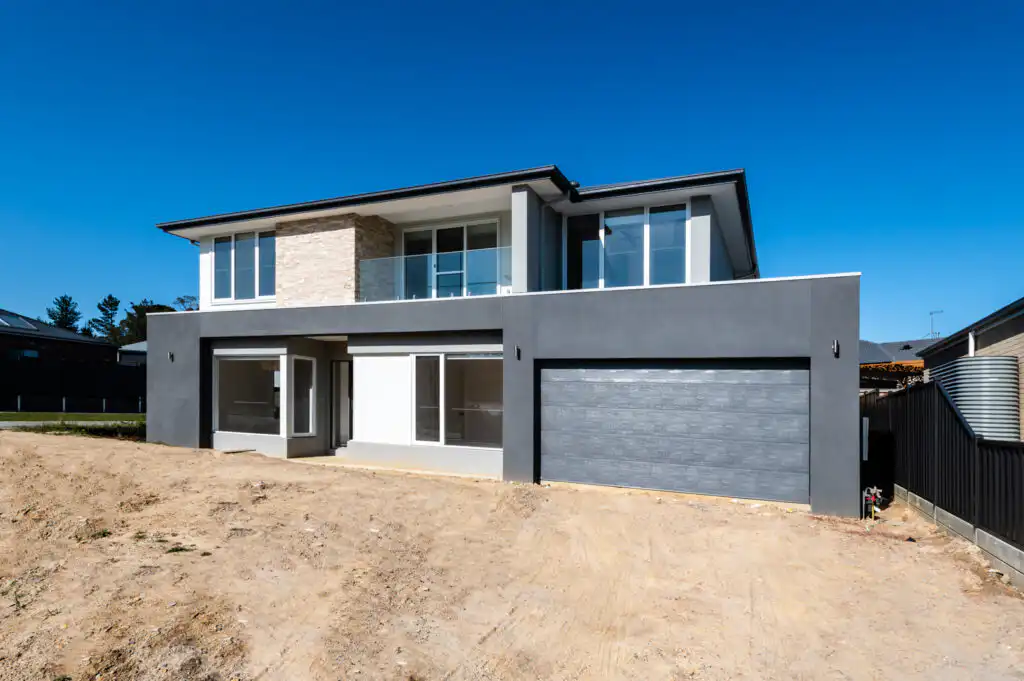
The Delicia showcases how a pre-designed floor plan can be transformed into a truly personalised family home. Originally developed as a thoughtfully planned double-storey design, this home was extensively customised to suit an irregular corner allotment, ensuring every space responded perfectly to the site and the owners’ lifestyle requirements. Featuring a contemporary coastal-inspired aesthetic, Delicia […]
Villa Doria
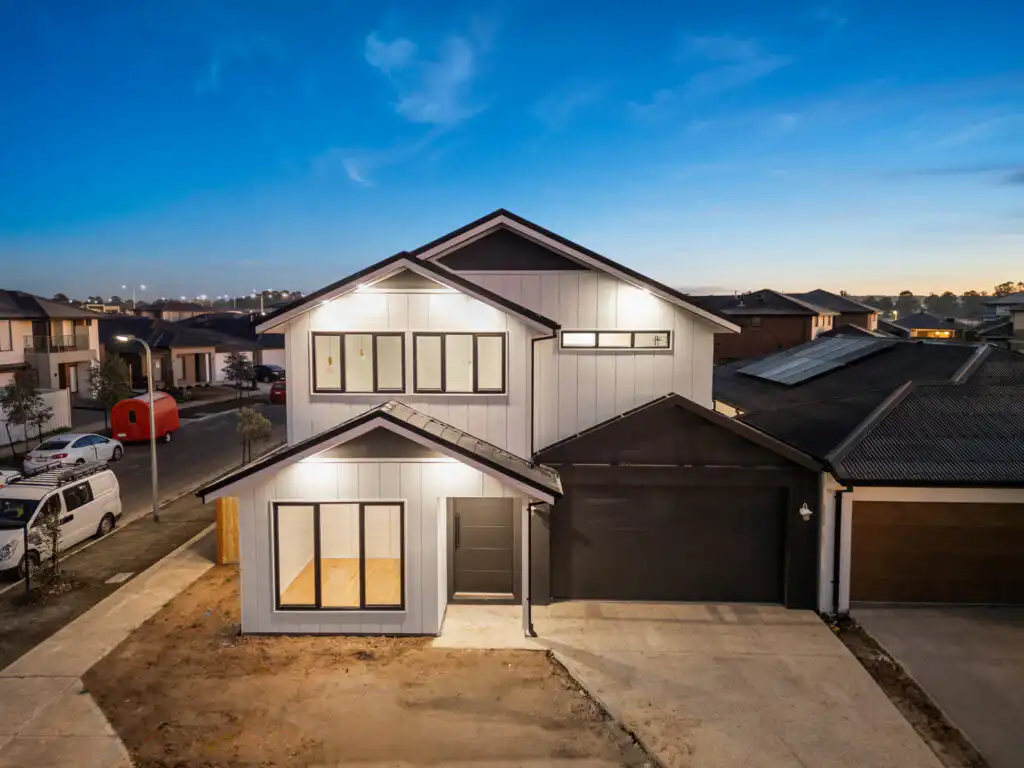
Villa Doria is a bespoke 31.66‑square family home designed to bring architectural individuality and elevated liveability to a new estate in Melbourne’s south‑east. With five bedrooms and three‑and‑a‑half bathrooms, the home showcases our ability to transform a standard estate allotment into a refined, highly personalised residence. The design responds thoughtfully to the site, creating a […]
Robinson
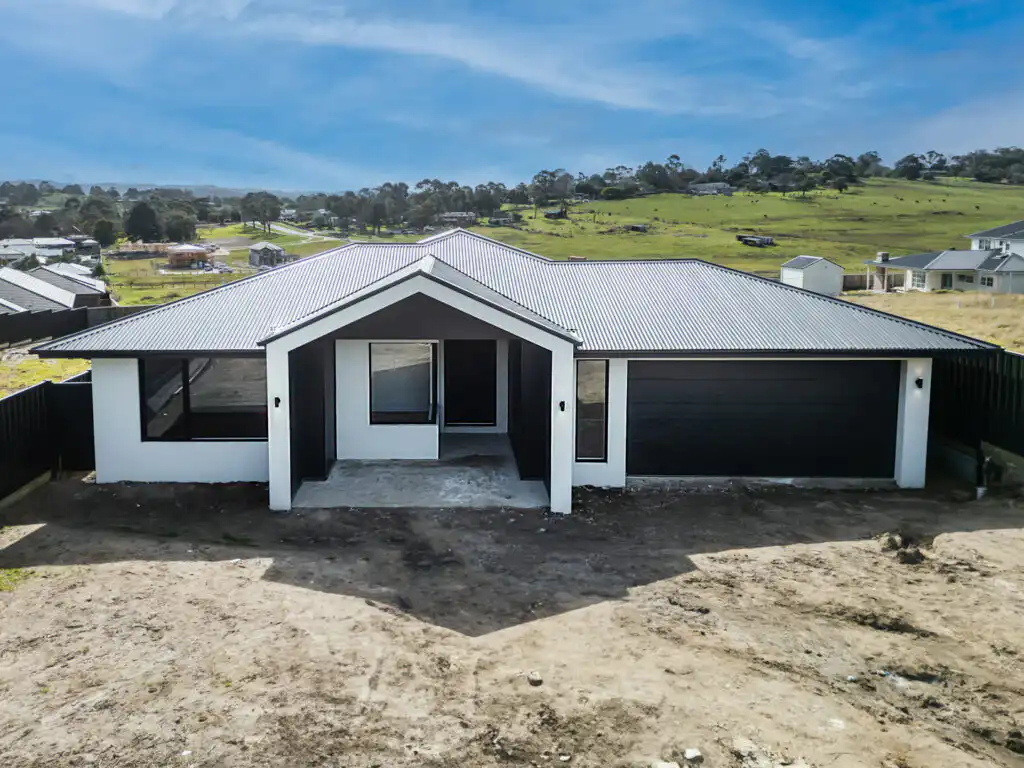
The Robinson project is a fully customised family home designed to embrace the unique challenges and opportunities of a sloping block in Melbourne’s south‑east. Spanning 38.36 squares with five bedrooms and three-and-a-half bathrooms, this home showcases our ability to combine architectural creativity with practical, site‑responsive design. Every element—from the multi‑level layout to the carefully considered […]
Viviani
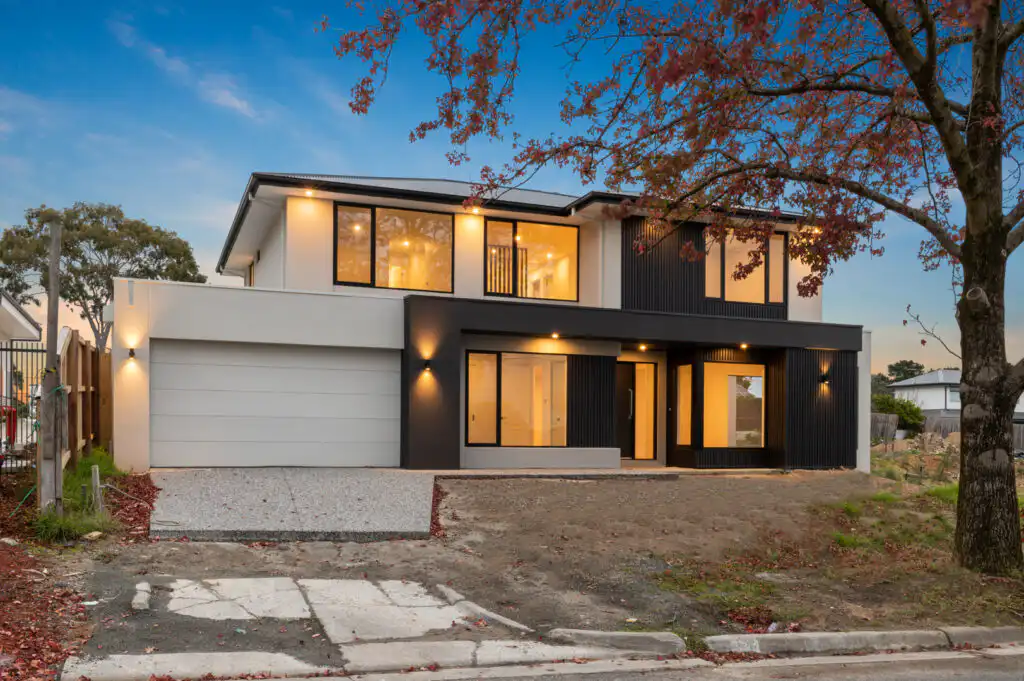
Viviani demonstrates how a pre-designed home can be transformed into a truly personalised living experience. Starting with one of our established floorplans, this home was carefully customised to suit the unique needs, lifestyle and design preferences of its owners, creating a home that feels bespoke without the complexity of starting from scratch. Thoughtful modifications to […]
Tranquil
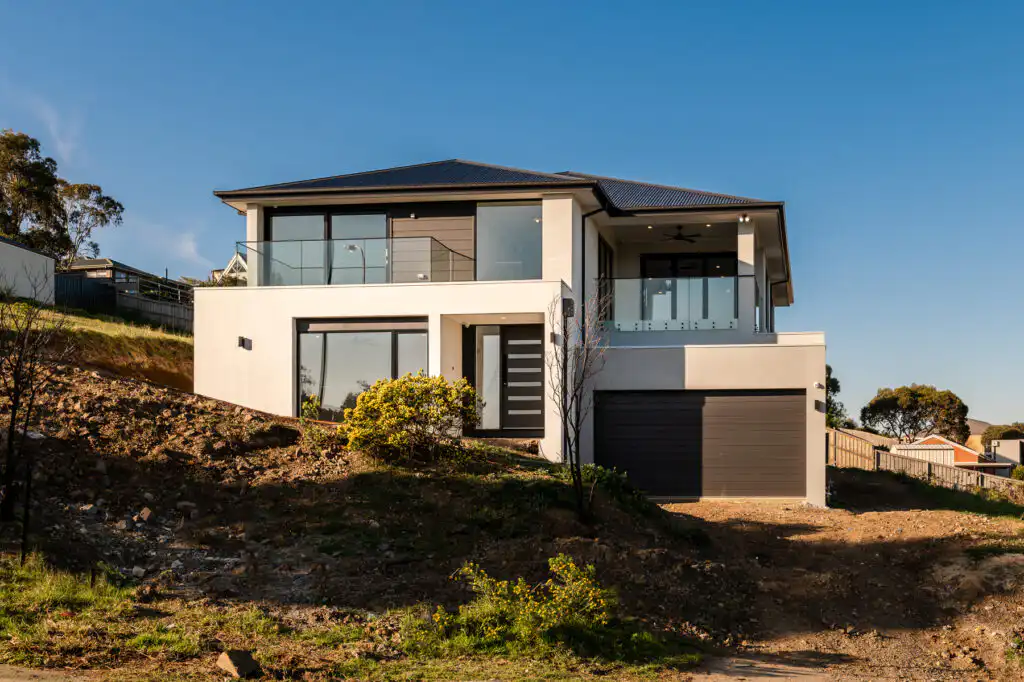
Designed to embrace the natural contours of the land, Tranquil is a thoughtfully customised split-level home that transforms a sloping block into a design advantage. Created to maximise its elevated position and surrounding views, this contemporary residence balances modern architectural form with warm, inviting interiors. The home’s split-level design follows the natural fall of the […]
True
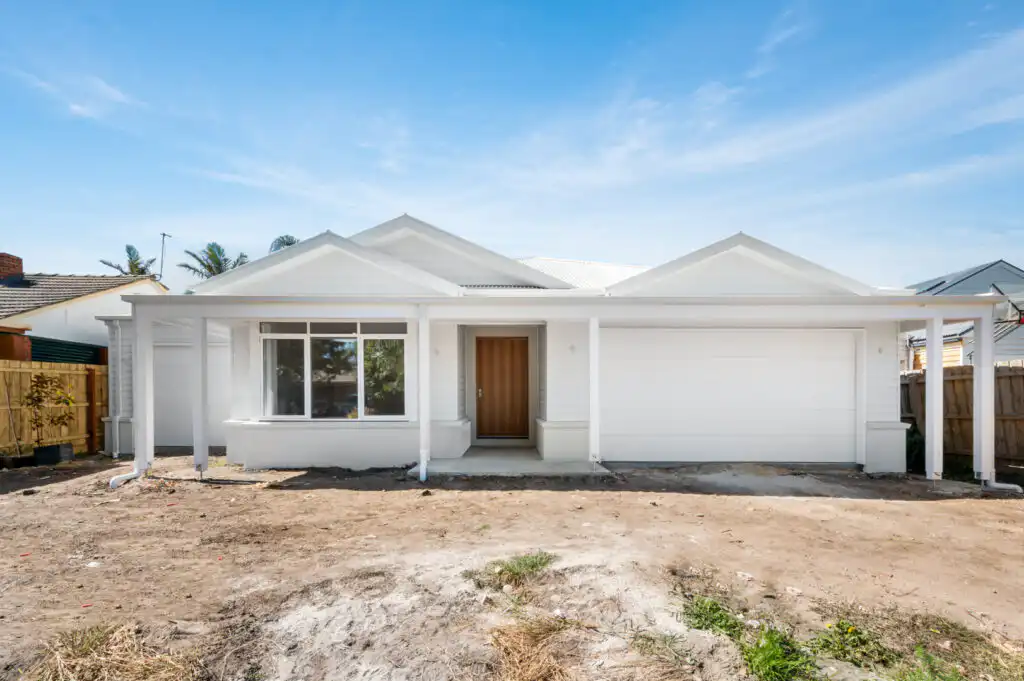
Blending timeless design with modern functionality, this custom-built home has been thoughtfully crafted to deliver comfort, style, and effortless family living. Its clean architectural lines, welcoming front porch, and light-filled façade create an inviting street presence, while premium materials and quality craftsmanship ensure lasting appeal. Designed around the needs of today’s homeowners, the spacious floorplan […]