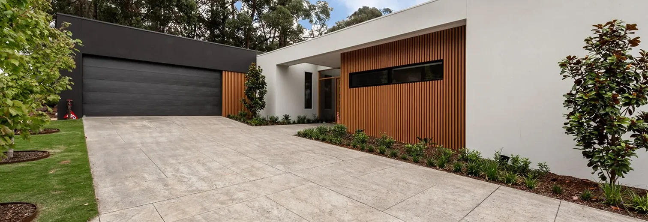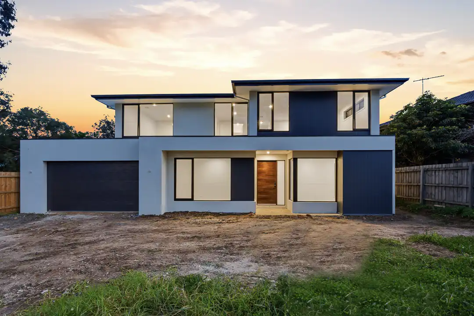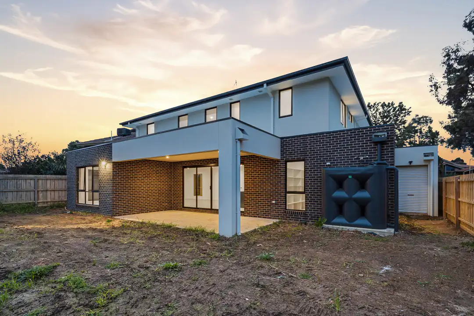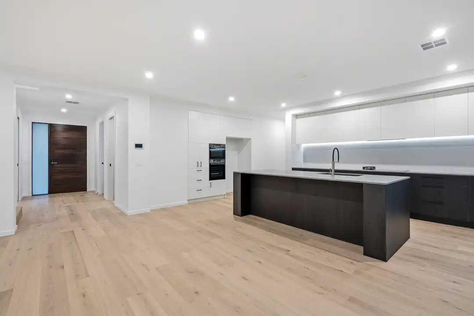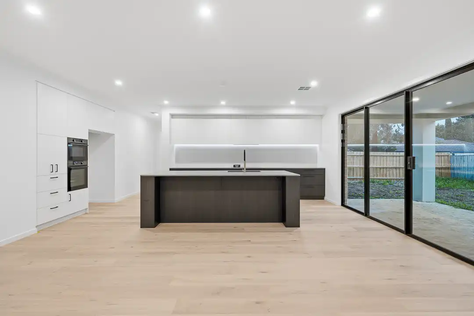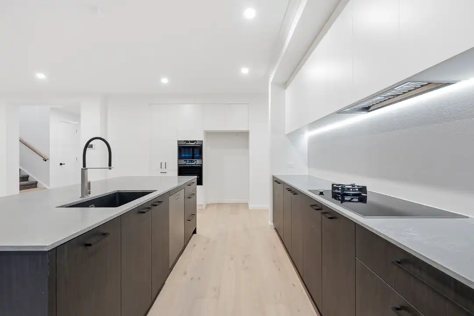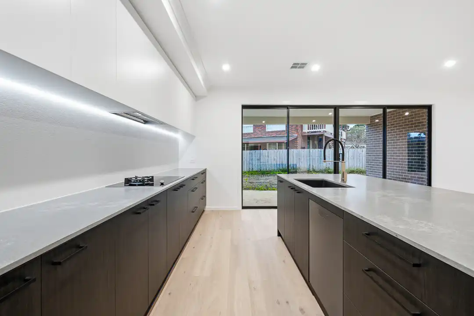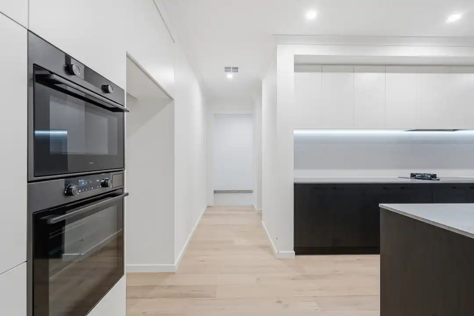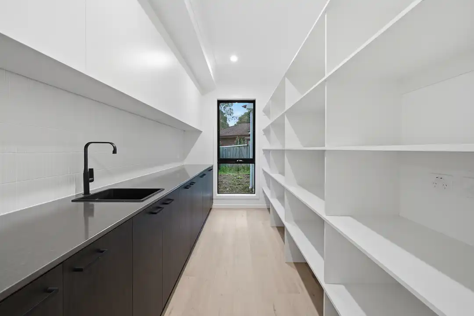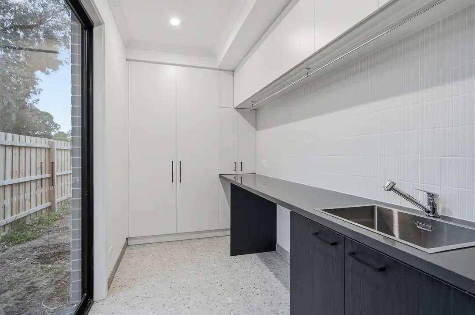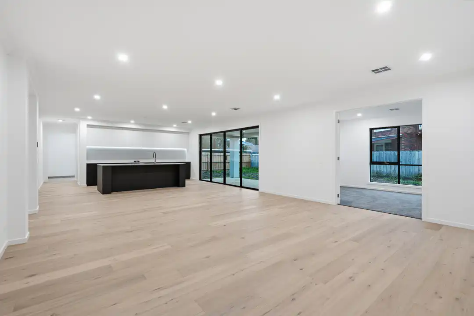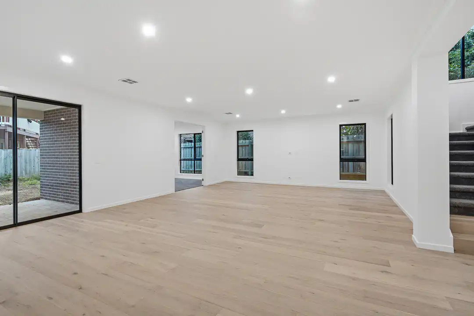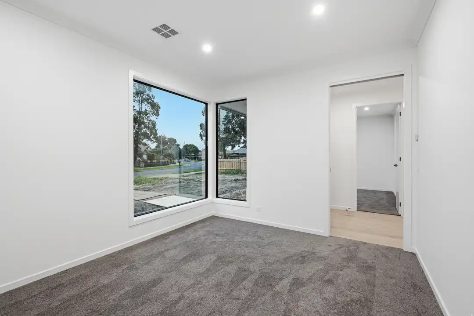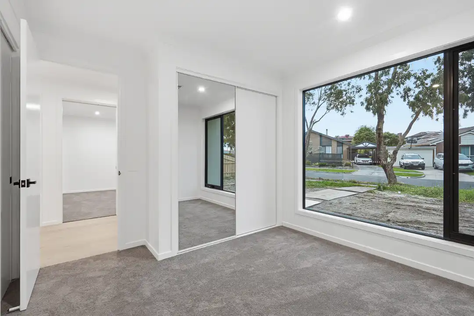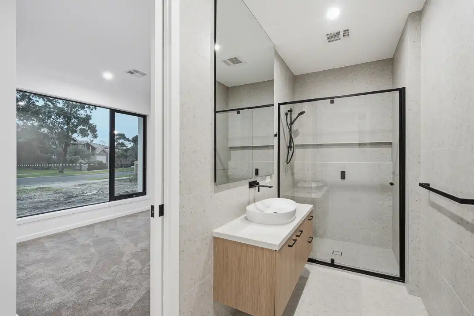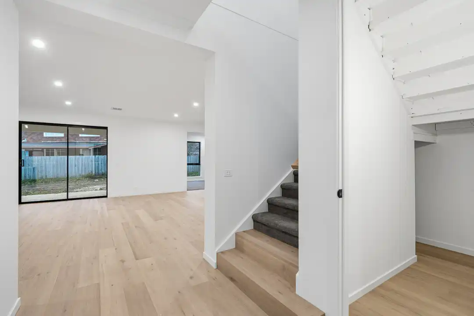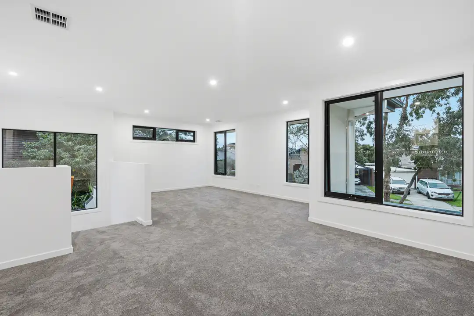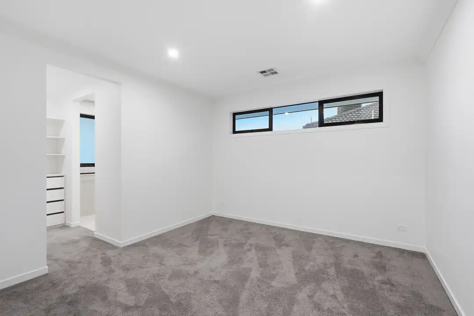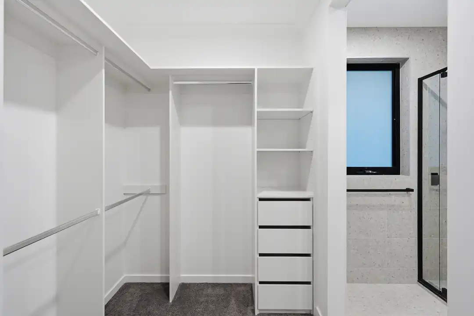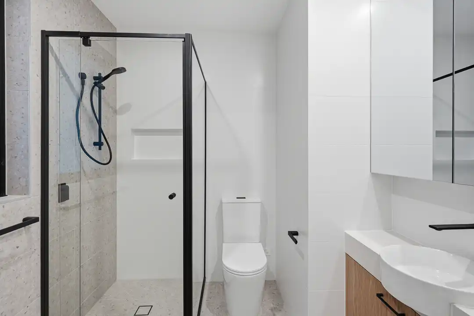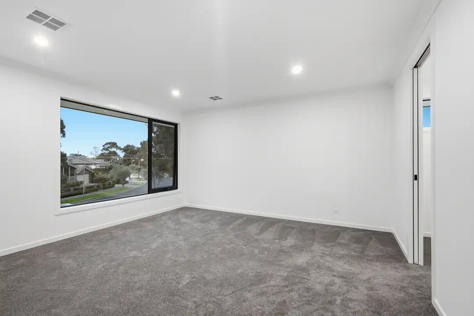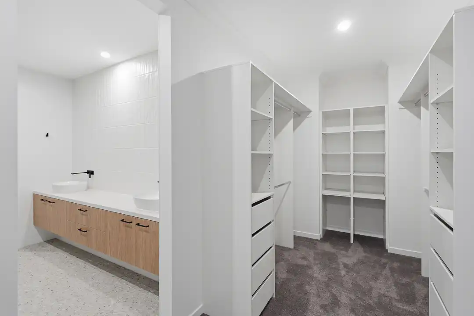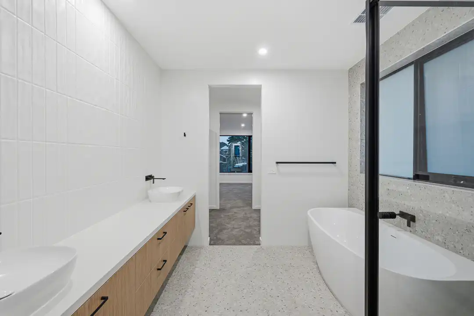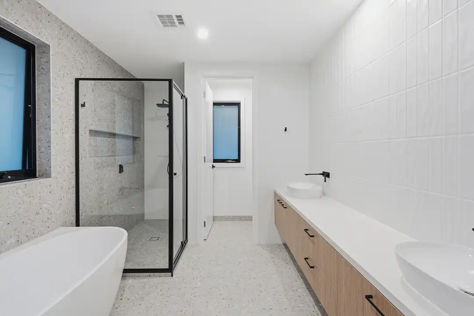
The Lincoln started life as one of our pre-designed plans, but this Burwood East knockdown rebuild needed more than an off-the-shelf fit. The family behind it wanted a home built for multi-generational living — space where three generations could genuinely live together, not just visit each other. So we took the base plan and reworked it around that brief.
At 42.67 squares, there’s real breathing room here: four bedrooms and four bathrooms mean everyone gets their own private space, without anyone stepping on each other’s toes. It’s the kind of layout that only makes sense once you understand who’s living in it — shared zones for the family to come together, and enough separation that grandparents, parents and kids can each have a corner that’s truly their own.
Knocking down and starting fresh is never a small decision, but it gave this family the chance to build a home shaped entirely around how they actually live. The Lincoln is proof that a pre-designed plan doesn’t have to stay pre-designed — with the right tweaks, it becomes a home built for one family, and one family only.