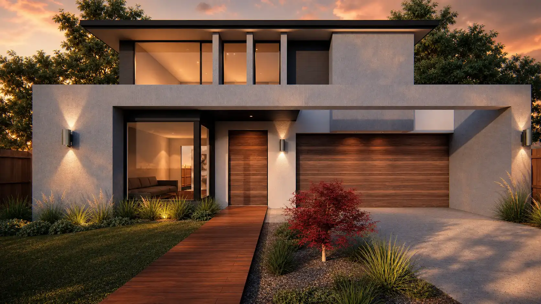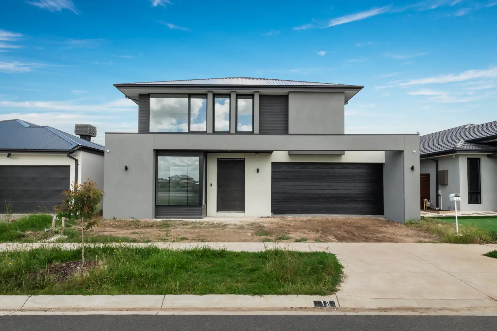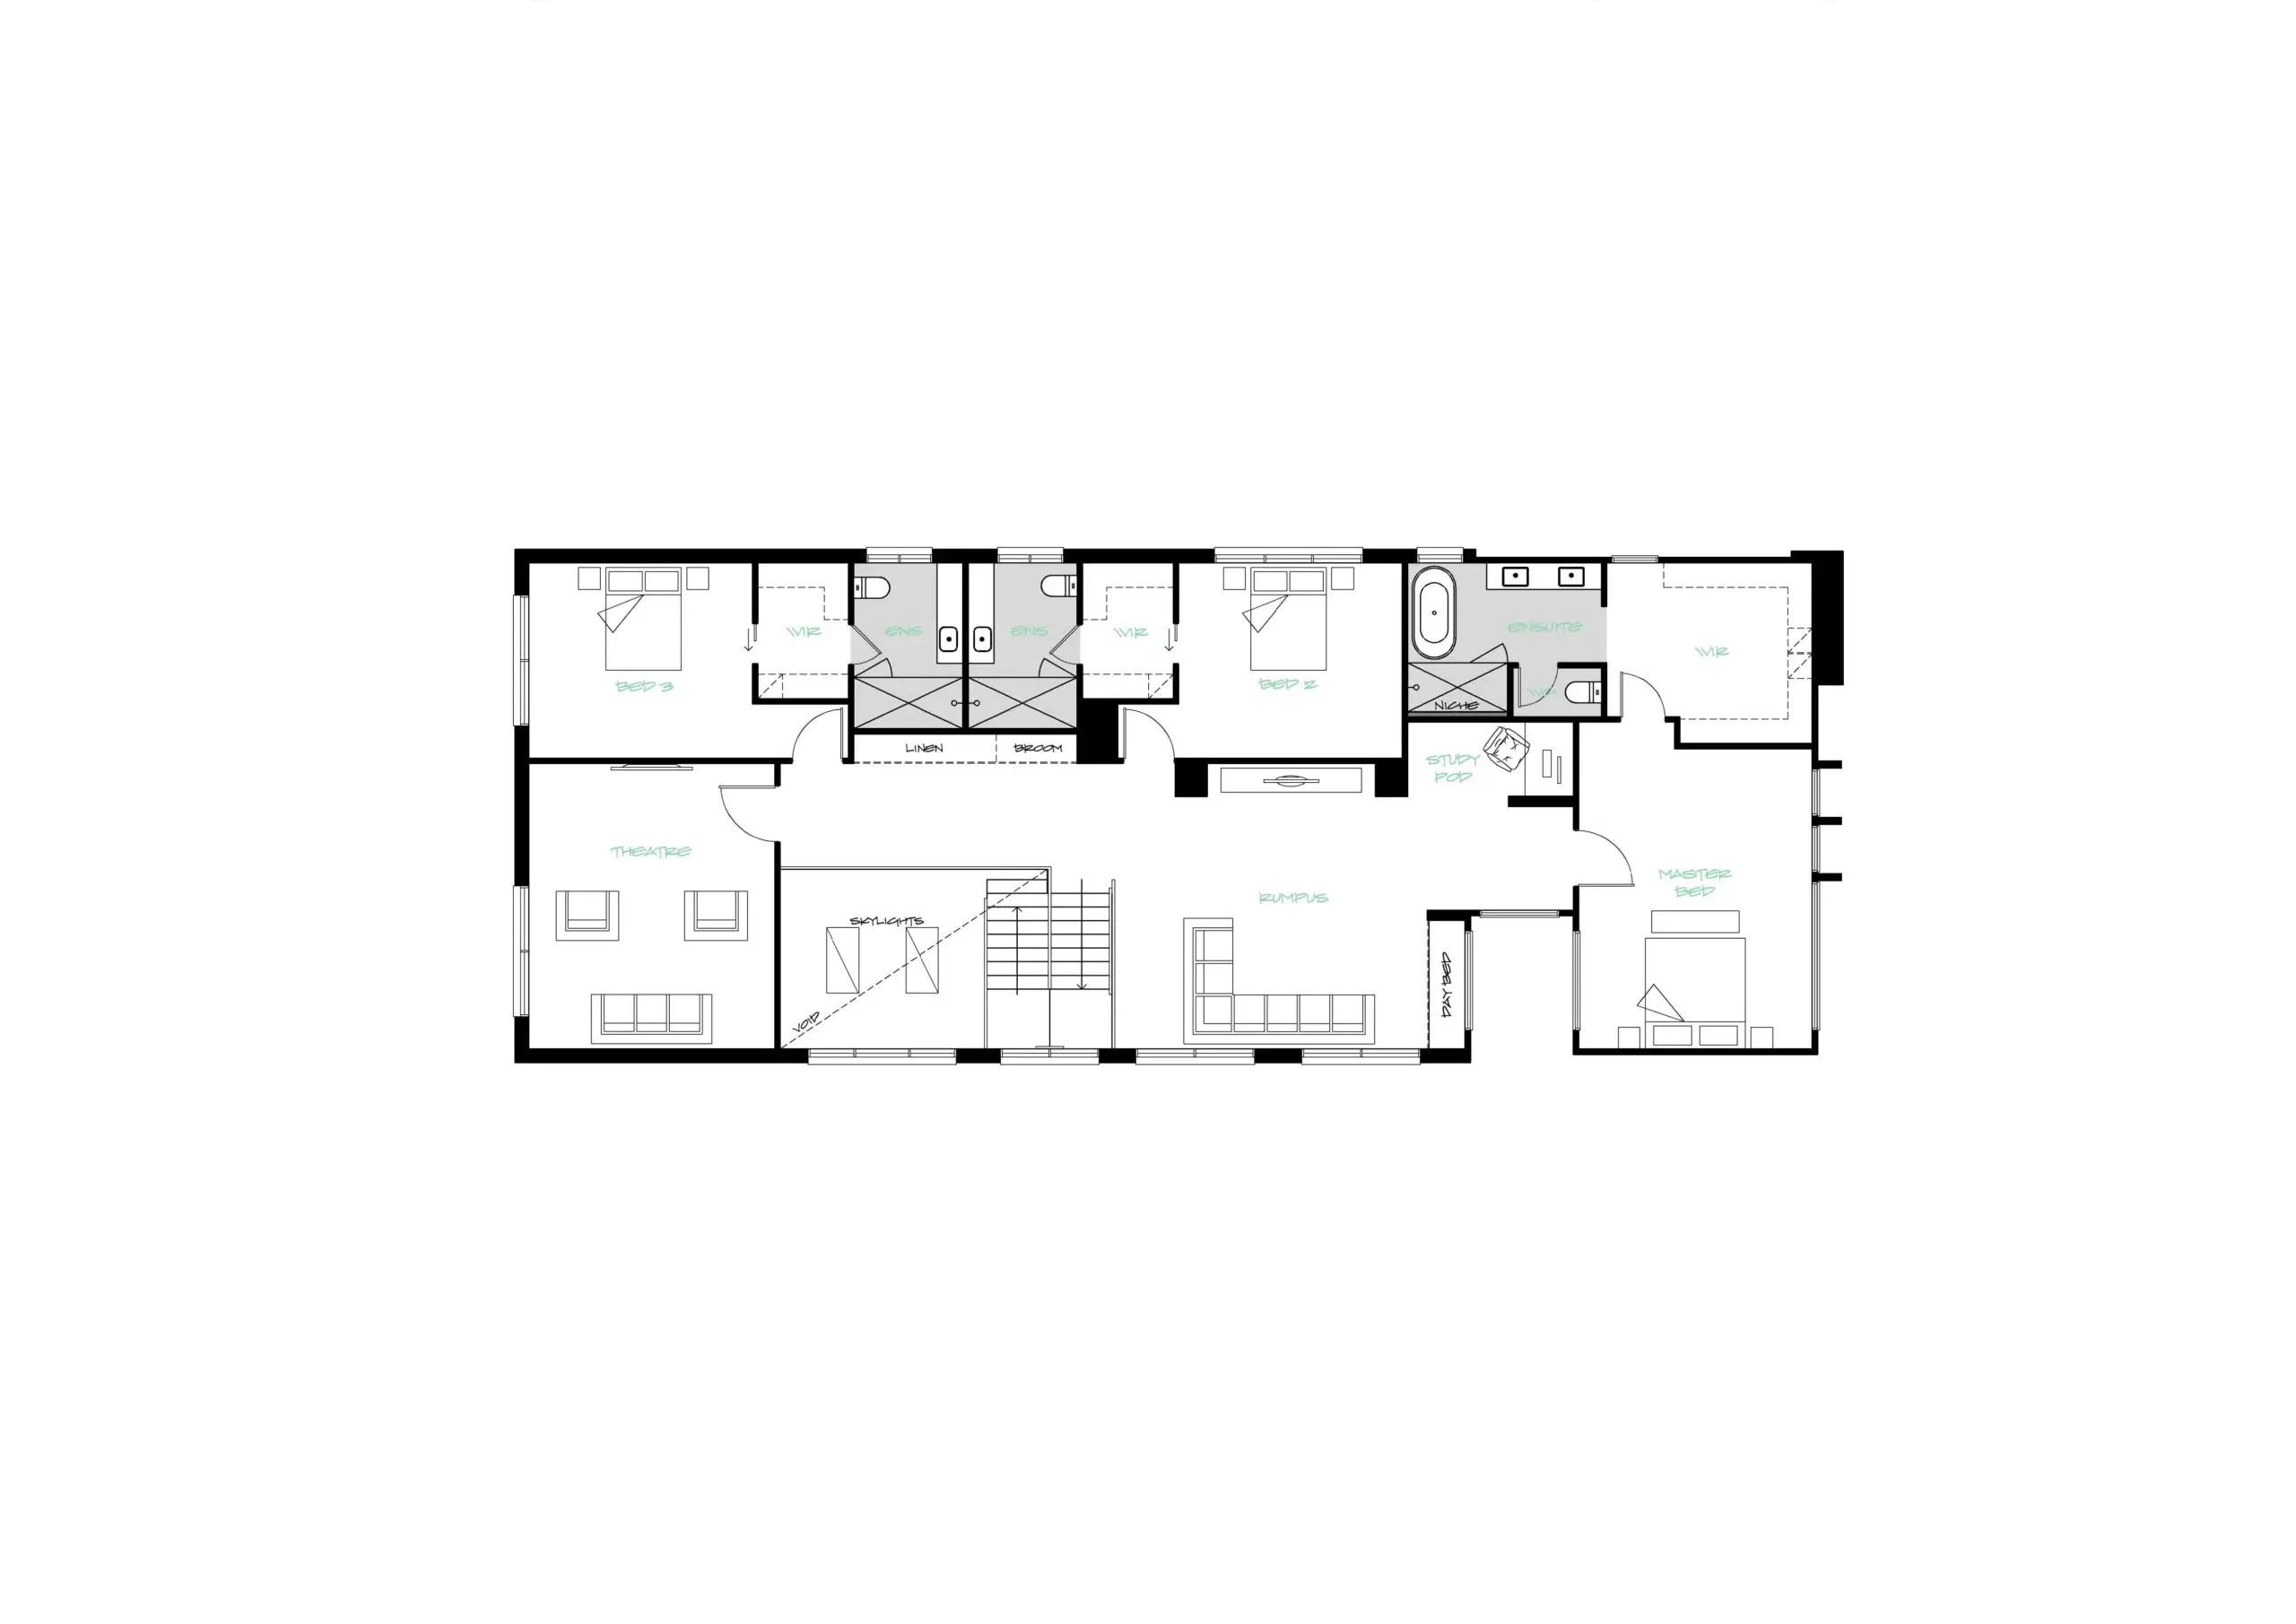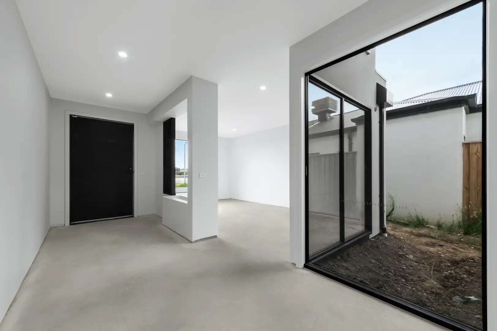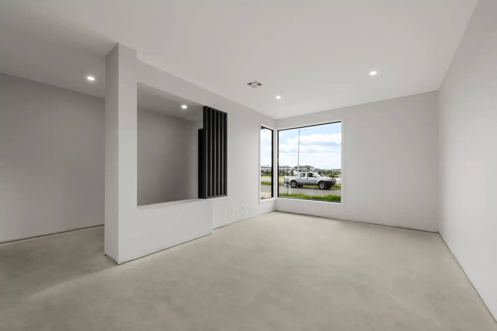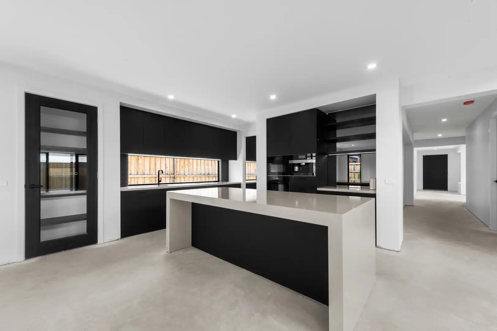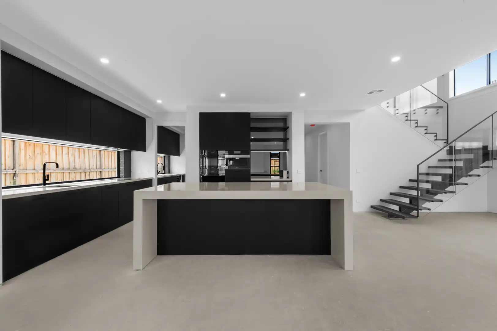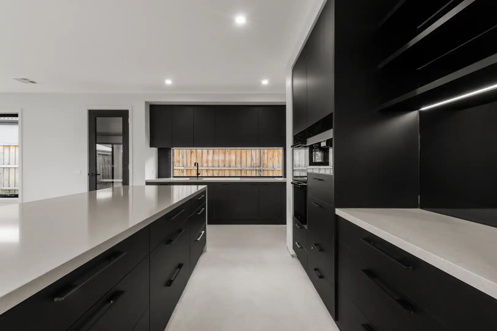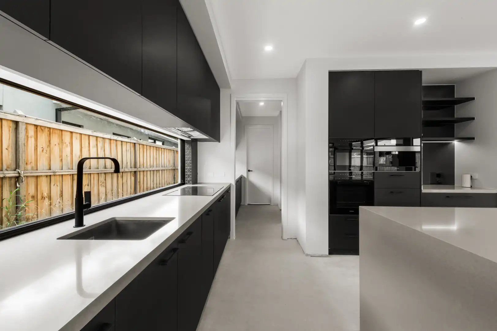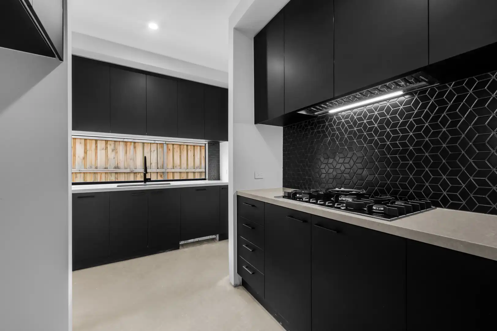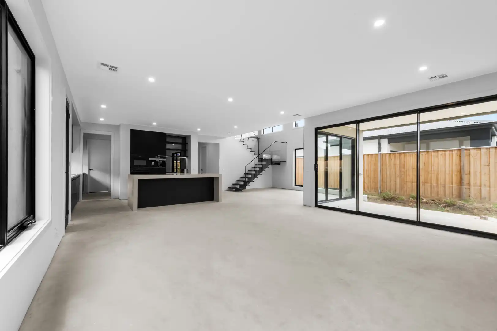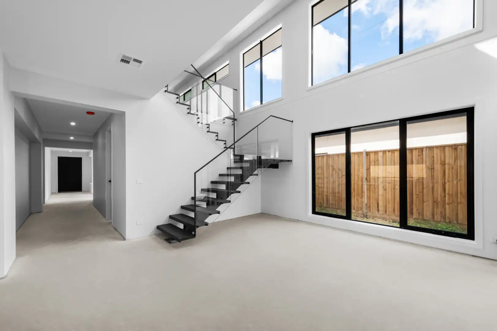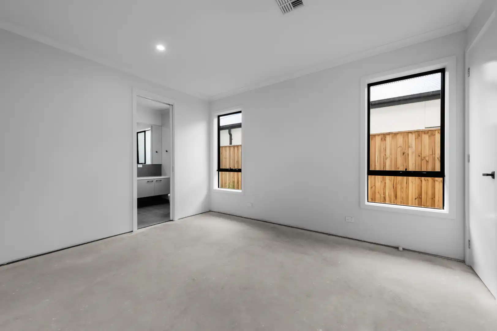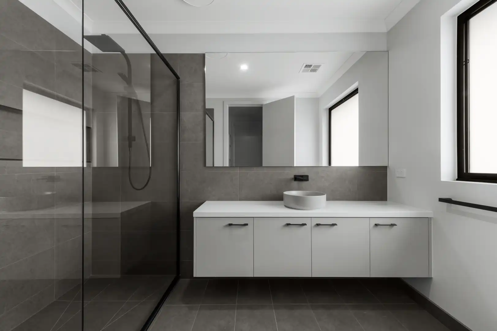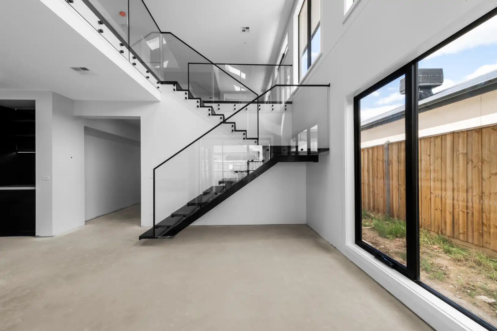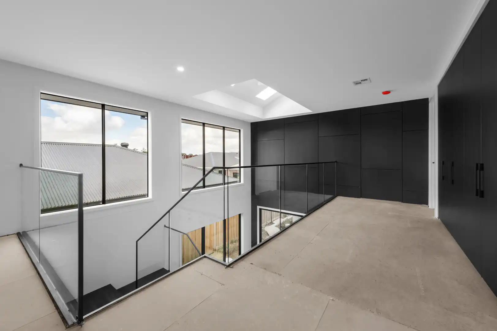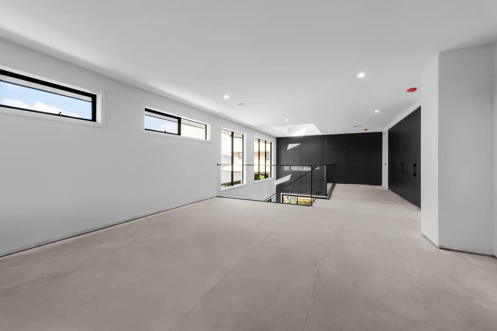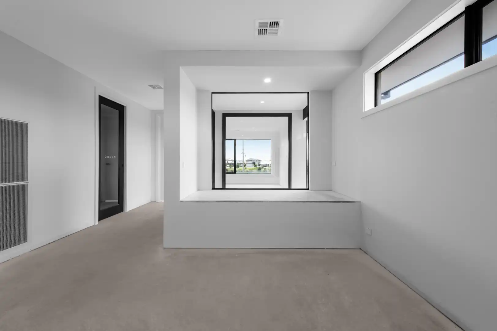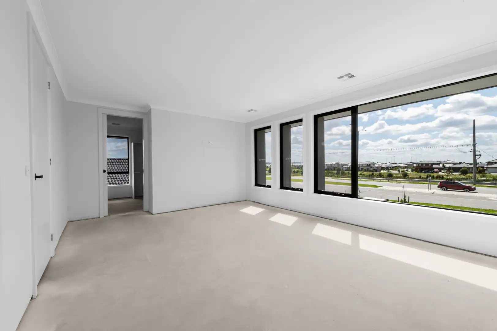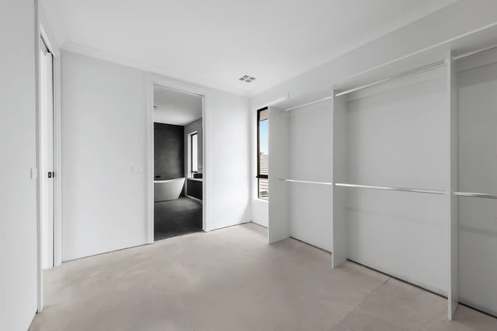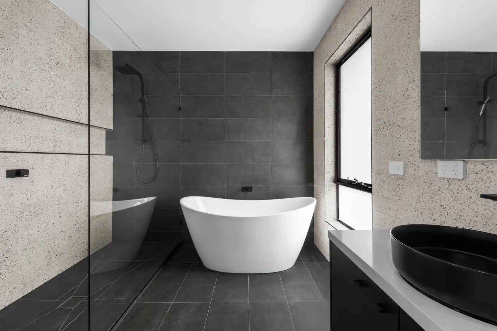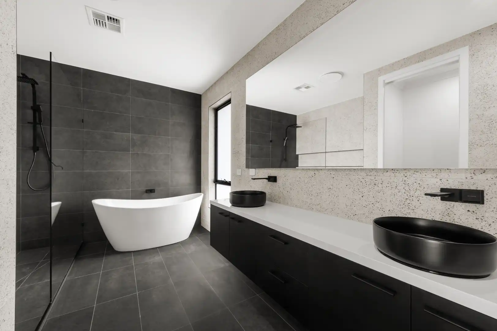
The Poppins is a striking custom double-storey residence that exemplifies contemporary architectural design and personalised family living. Carefully customised to suit both the site and the unique requirements of its owners, this bespoke home delivers a seamless balance of luxury, functionality, and timeless style.
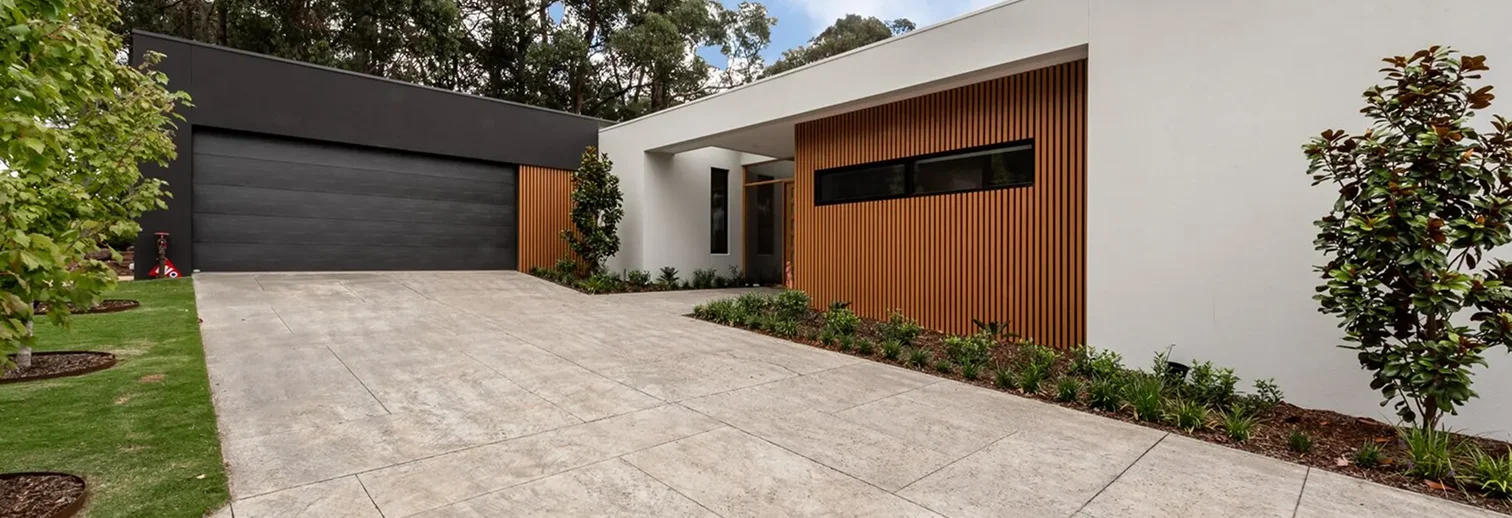
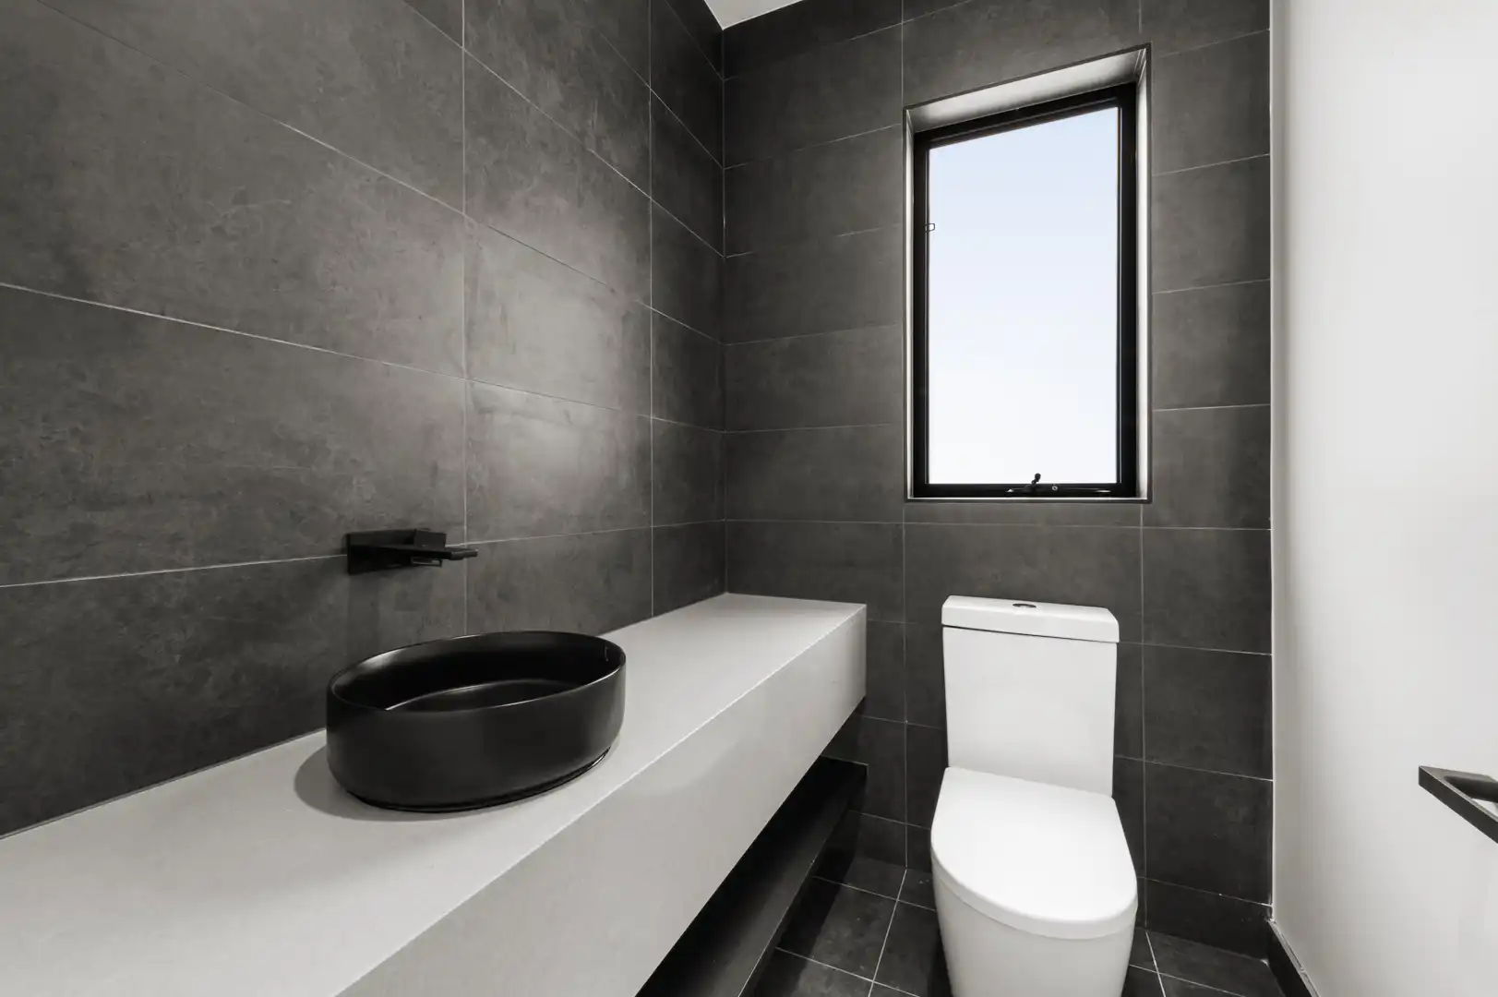
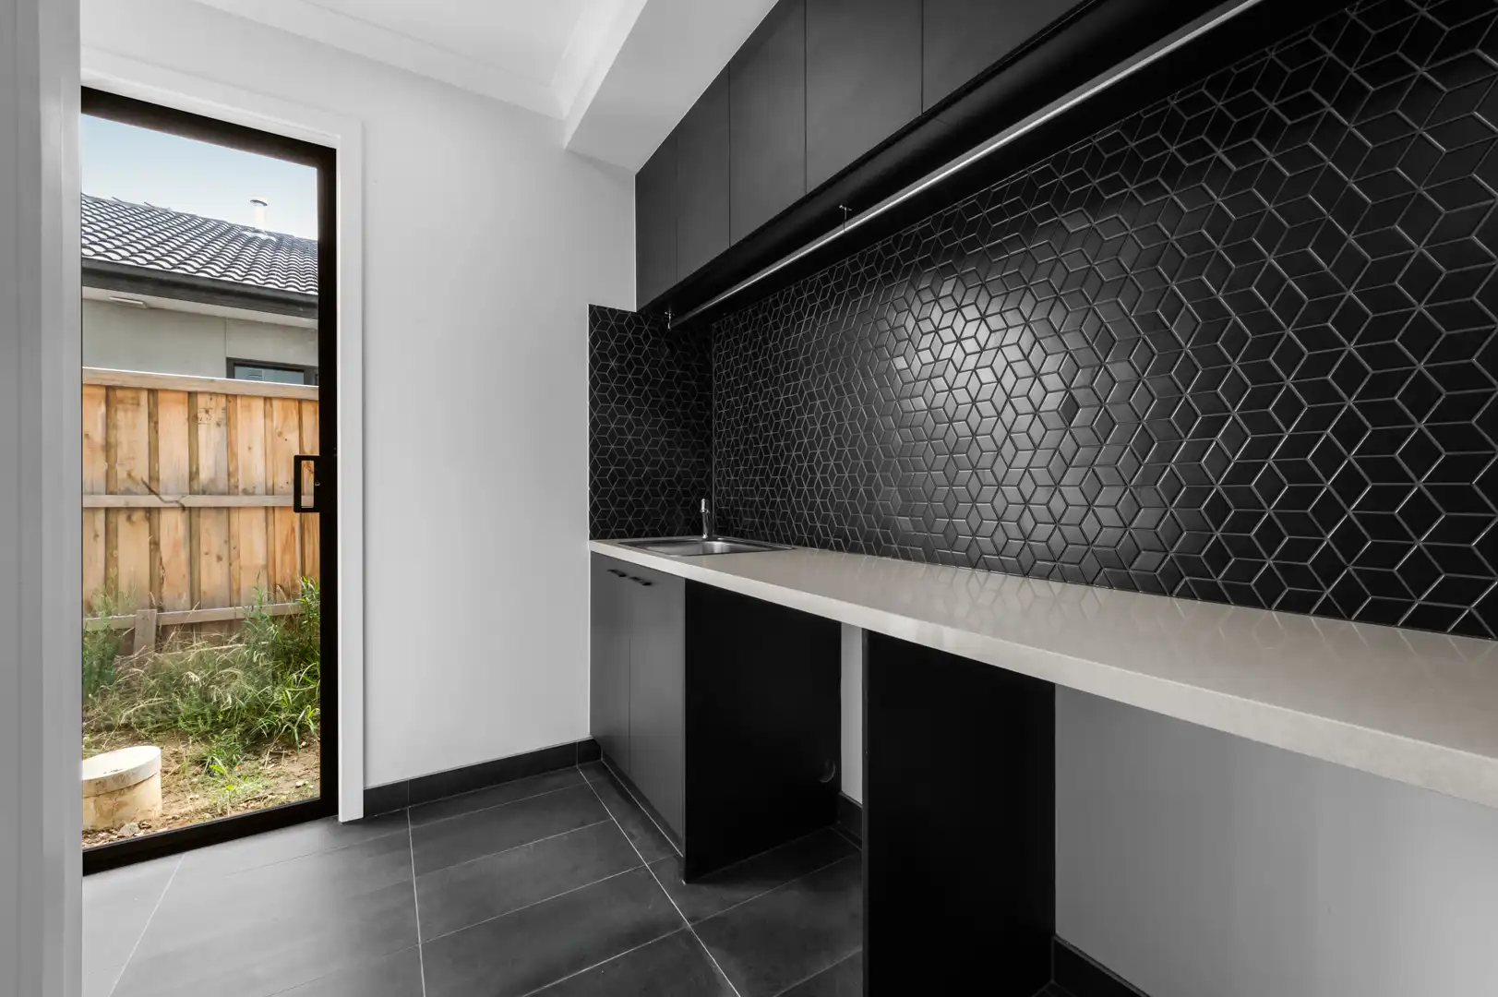
An ultra-modern façade establishes a bold architectural presence, while a sophisticated monochromatic colour palette creates a cohesive design language that extends throughout the entire home. The refined aesthetic is softened through the introduction of natural timber elements and carefully selected finishes, adding warmth, texture, and character to the living spaces.
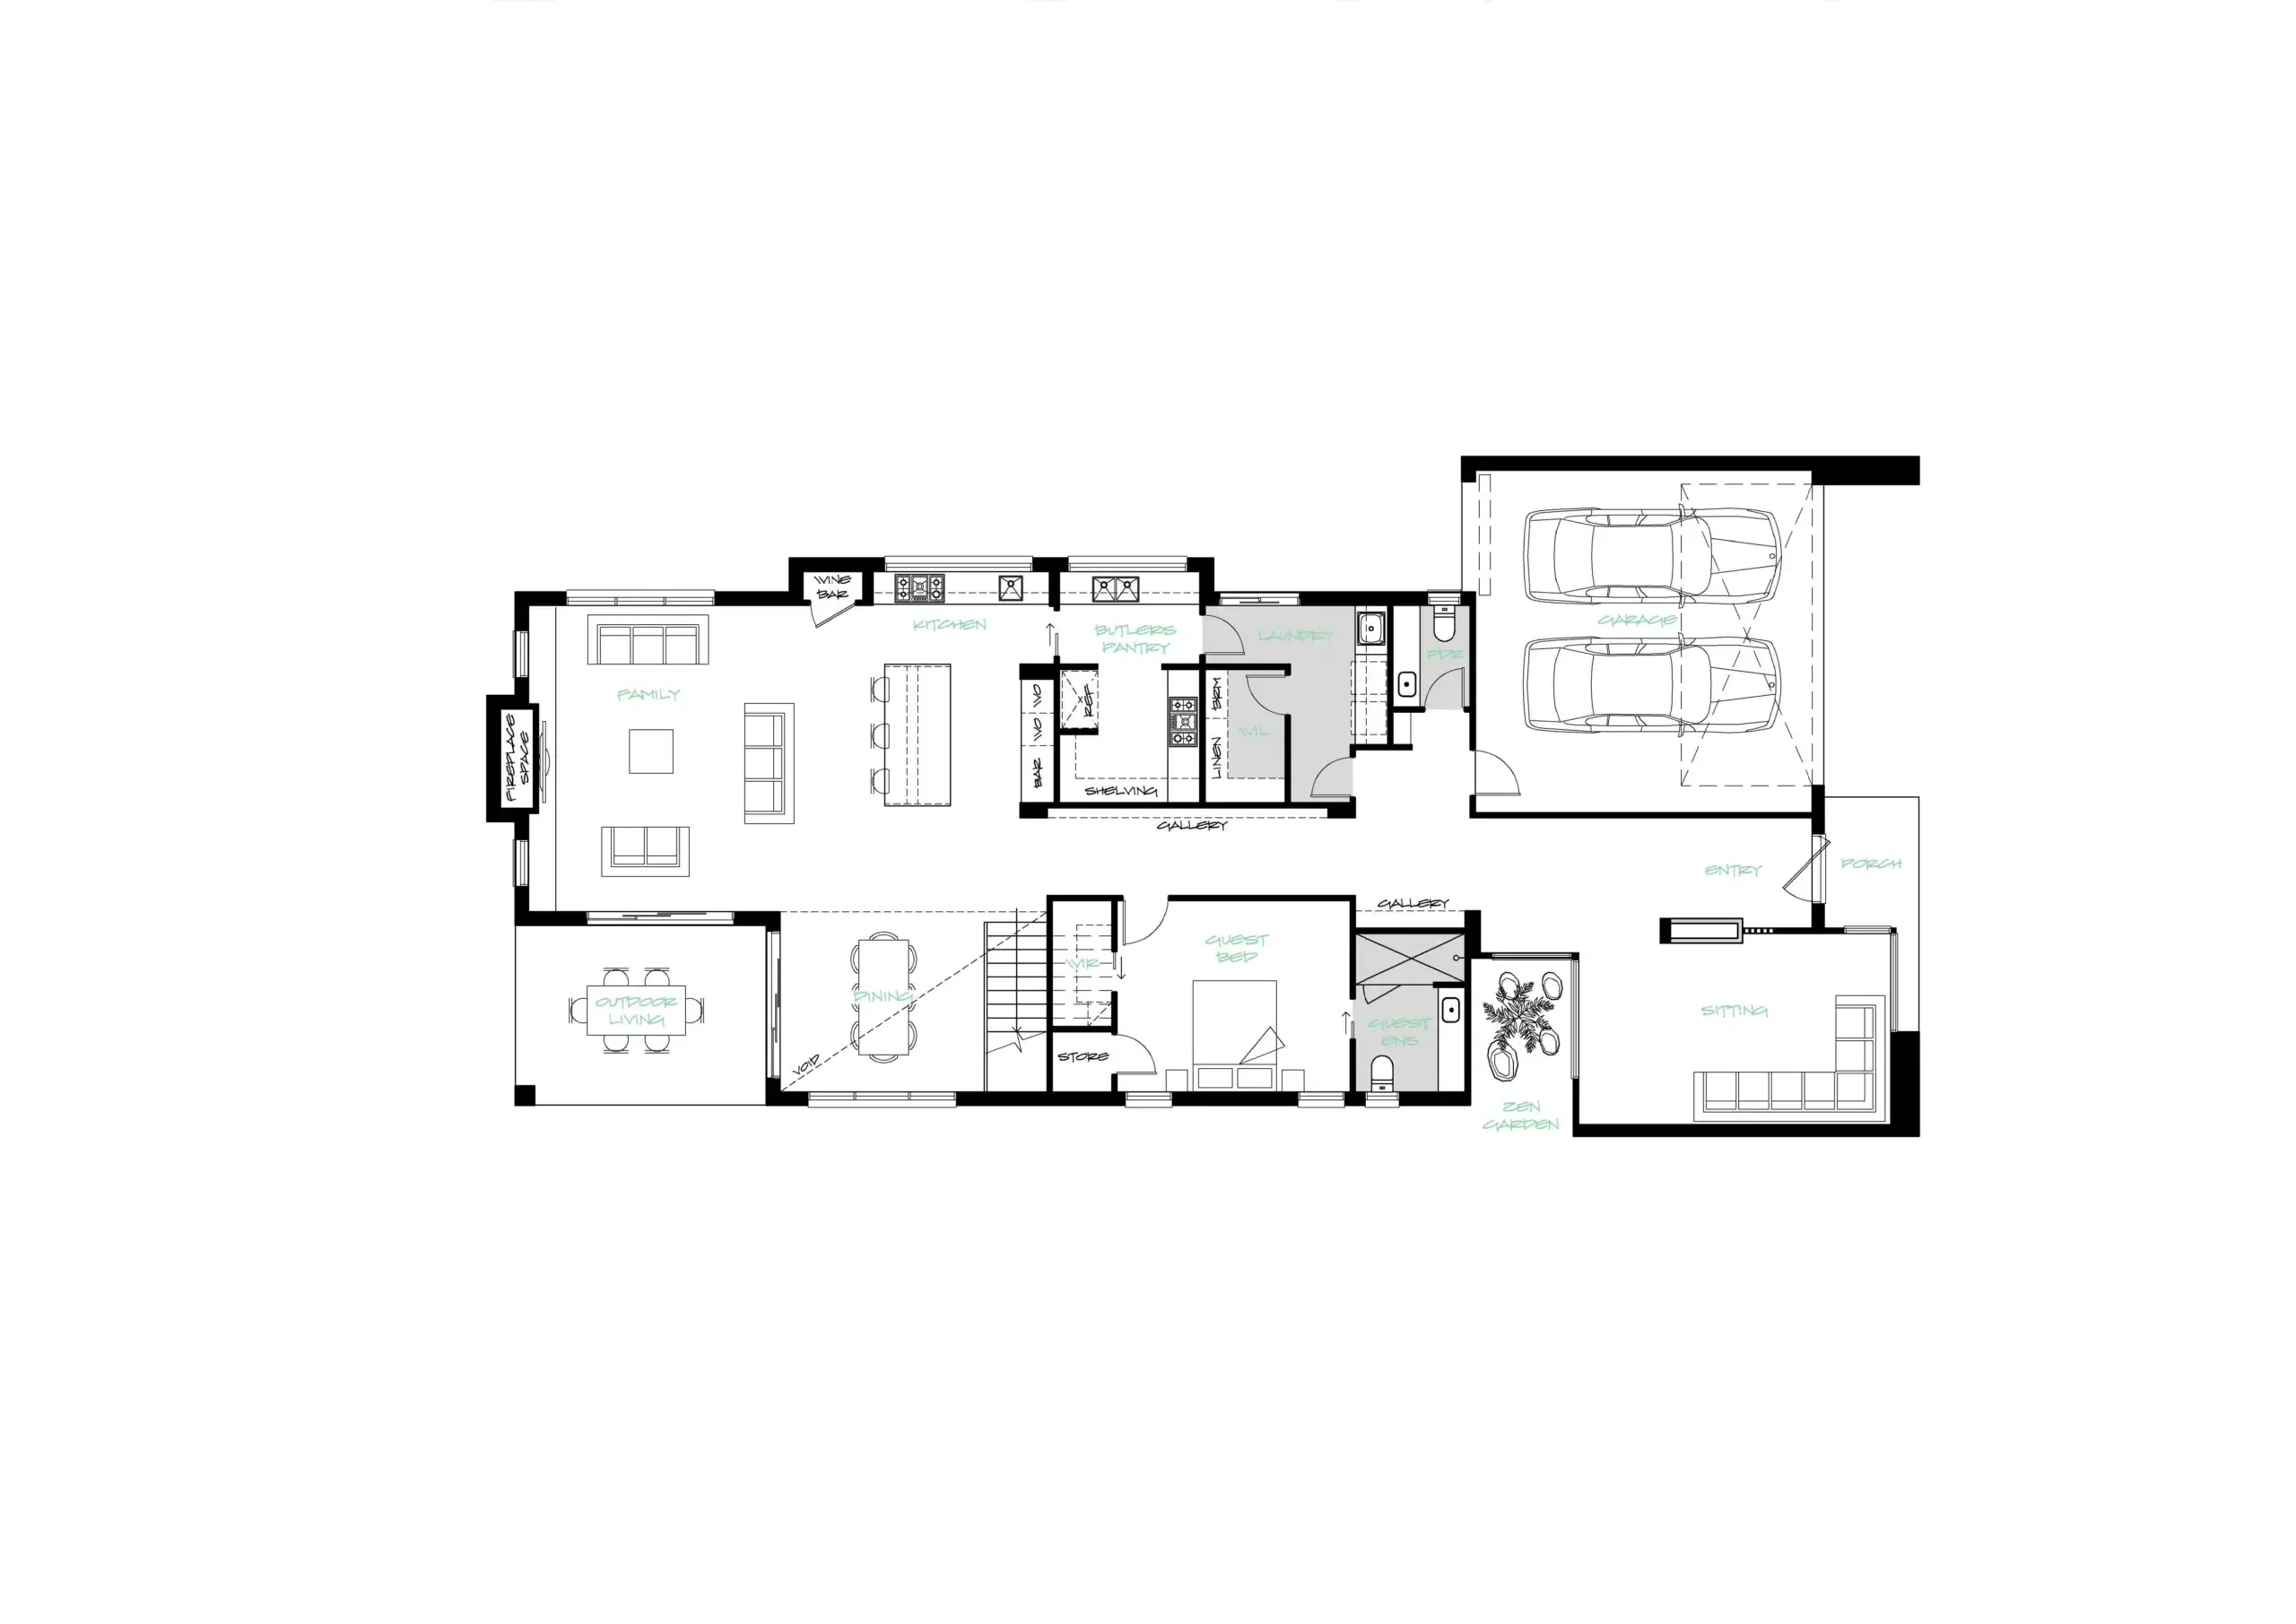
Generous proportions, thoughtfully planned living zones, and a strong emphasis on detail ensure the home is both visually impressive and highly functional for everyday family life. The Poppins showcases our commitment to creating custom homes that are tailored to their owners, resulting in a residence that is contemporary, elegant, and designed to stand the test of time.